NOT LISTED FOR SALE

34 W Brooklyn Heights Monroeville, OH 44847

3 Beds
1.5 Baths
1,283 Sq Ft
5,942 Sq Ft Lot

Sale Details

Date Sold: April 17, 2015

Last sale price $39,000 $30 Per Sq Ft

76 Days on Market

Highlights

  • Main Floor Primary Bedroom
  • Living Room
  • Forced Air Heating and Cooling System
  • 2 Car Detached Garage
  • Laundry Room
  • Wood Siding

About This Home

As of April 2015

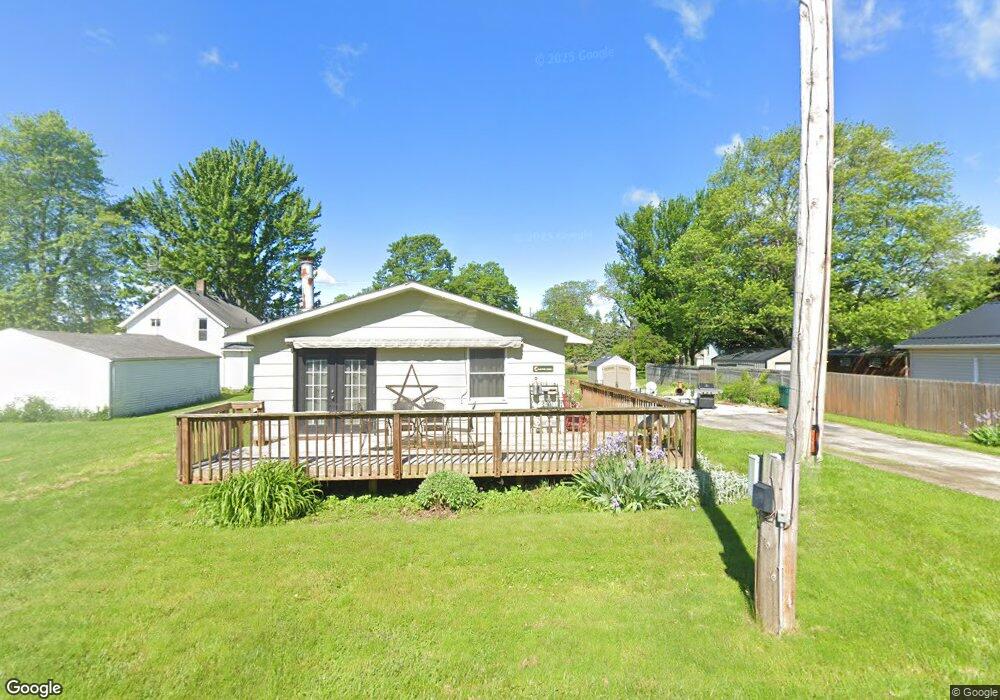
Why rent when you can own?? Ranch with a great layout and a full basement just needs your finishing touches. Beautiful L-shaped deck has a power awning and in the winter you just might get a view of the river. Close to the bike trail, river, and park.

Last Agent to Sell the Property

Tracy Jarrett

Howard Hanna Gary J. Strayer License #2013000002 Listed on: 01/07/2015
Co-Listed By

Default zSystem

zSystem Default

Last Buyer's Agent

Tracy Jarrett

Howard Hanna Gary J. Strayer License #2013000002 Listed on: 01/07/2015

Property Details

Home Type

  • Manufactured Home

Est. Annual Taxes

  • $925

Year Built

  • Built in 1973

Lot Details

  • 5,942 Sq Ft Lot
  • Lot Dimensions are 66 x 90

Parking

  • 2 Car Detached Garage

Home Design

  • Single Family Detached Home
  • Manufactured Home
  • Wood Siding

Interior Spaces

  • 1,283 Sq Ft Home
  • Living Room
  • Basement Fills Entire Space Under The House
  • Laundry Room

Bedrooms and Bathrooms

  • 3 Bedrooms
  • Primary Bedroom on Main

Utilities

  • Forced Air Heating and Cooling System
  • Heating System Uses Natural Gas

Listing and Financial Details

  • Assessor Parcel Number 42046B030040000

Property Details

Home Type

Manufactured Home

Est. Annual Taxes

$925

Year Built

Built in 1973

Lot Details

5,942 Sq Ft Lot

Parking

2

Listing Details

  • PropertySubType: Manufactured Home,Single Family Residence
  • PropertyType: Residential
  • LaundryFeatures: Laundry Room
  • Lot Size Acres: 0.1364
  • MLS Status: Sold
  • Directions: Going west on rt 20, take a left onto S Main and another left on Brooklyn Hts. Property will be on the right.
  • Carport Y N: No
  • Living Area: 1283
  • Property Attached Yn: No
  • Roof: Unknown
  • Structure Type: Manufactured House
  • Year Built: 1973
  • Tax Year: 2015
  • Kitchen Level: Main
  • Special Features: None
  • Property Sub Type: MobileManufactured
  • Stories: 0

Interior Features

  • Basement: Full
  • Full Bathrooms: 1
  • Half Bathrooms: 1
  • Total Bedrooms: 3
  • Dining Room Features: Combo
  • Living Room Living Room Level: Main
  • Master Bedroom Master Bedroom Level: Main
  • Room Bedroom3 Level: Main
  • Room Bedroom2 Level: Main

Exterior Features

  • View: No
  • Waterfront: No
  • Home Warranty: No
  • Construction Type: Wood Siding
  • Foundation Details: Basement
  • Patio And Porch Features: L Shaped Deck With Power Awning.

Garage/Parking

  • Attached Garage: No
  • Covered Parking Spaces: 2
  • Garage Spaces: 2
  • Attached Garage: Yes
  • Parking Features: Detached
  • Total Parking Spaces: 2

Utilities

  • Cooling: Central Air
  • Cooling Y N: Yes
  • Heating: Natural Gas, Forced Air
  • HeatingYN: Yes
  • Electricity On Property: Yes
  • Sewer: Public Sewer
  • Utilities: Electricity Connected
  • Water Source: Public

Schools

  • Junior High Dist: Monroeville

Lot Info

  • Lot Dimensions: 66 x 90
  • Lot Size Sq Ft: 5941.584
  • ResoLotSizeUnits: Square Feet
  • Parcel Number: 42046B030040000
  • ResoLotSizeUnits: SquareFeet

Tax Info

  • Tax Annual Amount: 925.04

Ownership History

We collect this data history from publicly available records. To have your information removed, we recommend requesting removal directly through your county’s website.

Date Name Owned For Owner Type

Purchase Details

Listed on
Jan 7, 2015
Closed on
Apr 17, 2015
Sold by
Bought by
Seller's Agent
Tracy Jarrett
Howard Hanna Gary J. Strayer
Buyer's Agent
Tracy Jarrett
Howard Hanna Gary J. Strayer
List Price
$49,900
Sold Price
$39,000
Premium/Discount to List
-$10,900
-21.84%

Home Financials for this Owner

Home Financials are based on the most recent Mortgage that was taken out on this home.
Original Mortgage
$31,200
Interest Rate
0.045%
Mortgage Type
Seller Take Back

Purchase Details

Closed on
Dec 1, 2014
Sold by
Bought by

Purchase Details

Closed on
Jan 31, 2008
Bought by

Purchase Details

Closed on
Apr 15, 2003
Bought by

Purchase Details

Closed on
Jul 21, 1967
Bought by
Source: Public Records
Create a Home Valuation Report for This Property
The Home Valuation Report is an in-depth analysis detailing your home's value as well as a comparison with similar homes in the area

Purchase History

We collect this data history from publicly available records. To have your information removed, we recommend requesting removal directly through your county’s website.

Date Buyer Sale Price Title Company
$39,000 Chicago Title
-- Attorney
-- --
-- --
-- --
Source: Public Records

Mortgage History

We collect this data history from publicly available records. To have your information removed, we recommend requesting removal directly through your county’s website.

Date Status Borrower Loan Amount
Open $31,200
Source: Public Records

Property History

We collect this data history from publicly available records. To have your information removed, we recommend requesting removal directly through your county’s website.

Date Event Price List to Sale Price per Sq Ft
04/17/2015 04/17/15 Sold $39,000 -21.8% $30 / Sq Ft
03/24/2015 03/24/15 Pending -- -- --
01/07/2015 01/07/15 For Sale $49,900 -- $39 / Sq Ft
Source: Firelands Association of REALTORS®

Tax History

We collect this data history from publicly available records. To have your information removed, we recommend requesting removal directly through your county’s website.

Year Tax Paid Tax Assessment Tax Assessment Total Assessment is a certain percentage of the fair market value that is determined by local assessors to be the total taxable value of land and additions on the property. Land Improvement
2025 $1,158 $28,440 $4,320 $24,120
2024 $1,159 $28,440 $4,320 $24,120
2023 $1,154 $25,370 $3,330 $22,040
2022 $1,106 $25,370 $3,330 $22,040
2021 $1,082 $25,370 $3,330 $22,040
2020 $956 $21,470 $3,330 $18,140
2019 $947 $21,470 $3,330 $18,140
2018 $825 $21,470 $3,330 $18,140
2017 $804 $19,390 $3,160 $16,230
2016 $788 $19,390 $3,160 $16,230
2015 $806 $19,400 $3,170 $16,230
2014 $605 $25,280 $3,330 $21,950
2013 $951 $25,280 $3,330 $21,950
Source: Public Records

Agents Affiliated with this Home

See All Agents

Map

Source: Firelands Association of REALTORS®

MLS Number: 20150141

Your Personal Tour Guide

Ask me questions while you tour the home.