NOT LISTED FOR SALE

Estimated Value: $796,000 - $1,160,000

4 Beds
4 Baths
2,115 Sq Ft
$465/Sq Ft Est. Value

Sale Details

Date Sold: October 17, 2022

Last sale price $975,000 $461 Per Sq Ft

Est. 1% increase in value since last sale

Current estimated payment $6,335 / mo

81 Days on Market

Highlights

  • Guest House
  • 4-minute walk to Thomas/Central Ave
  • RV Access or Parking
  • Phoenix Coding Academy Rated A
  • The property is located in a historic district
  • Two Primary Bedrooms

About This Home

As of October 2022

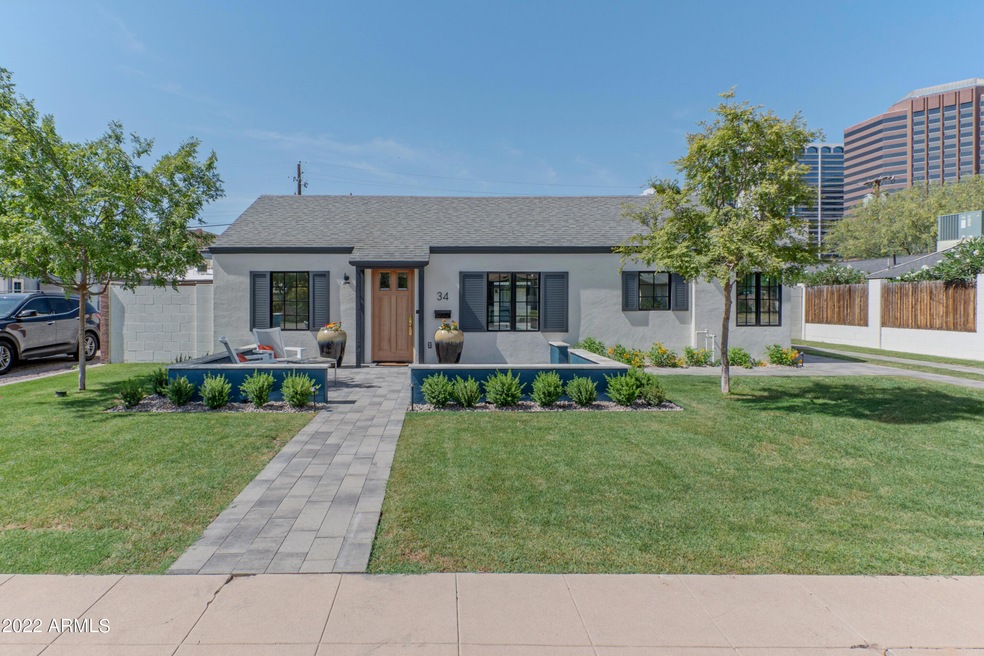
Can't get closer to new-build than this just-completed modern Willo home. Architectural appearance was preserved in keeping w/ historic neighborhood, everything outside of some original framing and foundation has been replaced and upgraded. An open great room—rare for Willo—unites kitchen and living room. Custom millwork abounds. Warm, natural light streams thru abundant windows. The owners' suite is enormous, with a worthy bath and large walk-in closet. Second en suite bedroom. Generous paved patio in the front is dwarfed by the even larger private courtyard patio between the main house 1764sqft and casita 351sq.ft. The casita is spacious, light-filled, and contains a new 3/4 bath. Surprisingly Quiet cul-de-sac. Electric at gate if new owner desires auto. The owner/builder took great pride in unseen details. Walk score 62, Bike Score 70

Last Agent to Sell the Property

Mario Romero

The Melcher Agency License #BR022807000 Listed on: 06/11/2022

Co-Listed By

Steffan Prokopchak

The Melcher Agency License #SA655626000

Last Buyer's Agent

Taylor Fellers

Realty ONE Group License #SA674974000

Home Details

Home Type

  • Single Family

Est. Annual Taxes

  • $2,946

Year Built

  • Built in 1940

Lot Details

  • 8,176 Sq Ft Lot
  • Cul-De-Sac
  • Wood Fence
  • Front and Back Yard Sprinklers
  • Sprinklers on Timer
  • Private Yard
  • Grass Covered Lot

Parking

  • 1 Car Detached Garage
  • 2 Open Parking Spaces
  • RV Access or Parking

Home Design

  • Room Addition Constructed in 2022
  • Roof Updated in 2022
  • Wood Frame Construction
  • Composition Roof
  • Stucco

Interior Spaces

  • 2,115 Sq Ft Home
  • 1-Story Property
  • Ceiling Fan
  • Fireplace
  • Double Pane Windows
  • Low Emissivity Windows
  • Great Room
  • Combination Dining and Living Room

Kitchen

  • Kitchen Updated in 2022
  • Gas Oven
  • Gas Range
  • Built-In Microwave
  • Dishwasher
  • Kitchen Island
  • Disposal

Flooring

  • Floors Updated in 2022
  • Tile Flooring

Bedrooms and Bathrooms

  • 4 Bedrooms
  • Double Master Bedroom
  • Split Bedroom Floorplan
  • Walk-In Closet
  • Bathroom Updated in 2022
  • Two Primary Bathrooms
  • 4 Bathrooms
  • Double Vanity
  • Private Water Closet

Laundry

  • Laundry in unit
  • Dryer
  • Washer

Outdoor Features

  • Covered Patio or Porch
  • Fire Pit
  • Playground

Location

  • Property is near public transit
  • The property is located in a historic district

Schools

  • Kenilworth Elementary Middle School
  • Central High School

Utilities

  • Cooling System Updated in 2022
  • Central Air
  • Heating Available
  • Programmable Thermostat
  • Plumbing System Updated in 2022
  • Wiring Updated in 2022
  • Tankless Water Heater
  • Gas Water Heater
  • High Speed Internet
  • Cable TV Available

Additional Features

  • North or South Exposure
  • Guest House

Community Details

  • No Home Owners Association
  • Association fees include no fees
  • Built by remodel - Construction Works
  • Wellington Place Subdivision

Listing and Financial Details

  • Legal Lot and Block 12 / 3
  • Assessor Parcel Number 118-43-114

Home Details

Home Type

Single Family

Est. Annual Taxes

$2,946

Year Built

Built in 1940

Lot Details

8,176 Sq Ft Lot

Parking

1

Listing Details

  • Cross Street: 5th Ave & Thomas
  • Property Type: Residential
  • Ownership: Fee Simple
  • Association Fees Community Facilities District: N
  • Recreation Center Fee 2: N
  • Recreation Center Fee: N
  • Updated Partial or Full Bathrooms: Full
  • Bathrooms Year Updated: 2022
  • Updated Floors: Full
  • Items Updated Floor Yr Updated: 2022
  • Updated Heating or Cooling Units: Full
  • Items Updated Ht Cool Yr Updated: 2022
  • Updated Kitchen: Full
  • Items Updated Kitchen Yr Updated: 2022
  • Updated Plumbing: Full
  • Items Updated Plmbg Yr Updated: 2022
  • Updated Room Addition: Full
  • Items Updated Rm Adtn Yr Updated: 2022
  • Updated Roof: Full
  • Items Updated Roof Yr Updated: 2022
  • Updated Wiring: Full
  • Items Updated Wiring Yr Updated: 2022
  • Separate Den Office Sep Den Office: N
  • Year Built: 1940
  • Tax Year: 2021
  • Property Sub Type: Single Family Residence
  • Horses: No
  • Lot Size Acres: 0.19
  • Co List Office Mls Id: melc01
  • Co List Office Phone: 602-252-4191
  • Subdivision Name: WELLINGTON PLACE
  • Architectural Style: Other
  • Property Attached Yn: No
  • General Property Description:PriceSqFt: 460.99
  • Const - Finish:Const - Finish: Painted, Stucco
  • Cooling:Cooling: Ceiling Fan(s), Central Air, Programmable Thmstat
  • Other Rooms:Other Rooms: Great Room
  • Technology:Technology: Cable TV Avail, High Speed Internet
  • Plumbing:Plumbing: Gas Hot Wtr – Tnklss, Gas Hot Water Heater
  • Special Features: None

Interior Features

  • Flooring: Tile
  • Basement YN: No
  • Spa Features: None
  • Appliances: Dishwasher, Disposal, Refrigerator, Microwave, Gas Oven, Gas Range, Washer, Dryer
  • Total Bedrooms: 4
  • Fireplace Features: Fire Pit
  • Fireplace: Yes
  • Interior Amenities: 3/4 Bath Master Bdrm, Double Vanity, 2 Master Baths, Pantry, Kitchen Island, Non-laminate Counter, High Speed Internet
  • Living Area: 2115.0
  • Stories: 1
  • Window Features: Dual Pane, Low-Emissivity Windows
  • Additional Bedroom:Additional Bedroom: 2 Master Bedrooms, Separate Bedroom Exit, Master Bedroom Walk-in Closet
  • Dining Area:Dining Area: Dining in LR/GR
  • Kitchen Features:Kitchen Features: Dishwasher, Disposal, Refrigerator, Pantry, Kitchen Island, Built-in Microwave, Non-laminate Counter, Gas Oven, Gas Range
  • Laundry:Laundry: Washer Included, Dryer Included, Inside
  • Master Bathroom:Master Bathroom: 3/4 Bath Master Bdrm, Double Vanity, 2 Master Baths, Private Toilet Room
  • Master Bedroom:Master Bedroom: Split
  • Window Features:Window Features: Dual Pane, Low-Emissivity Windows

Exterior Features

  • Fencing: Block, Wood
  • Exterior Features: Private Yard, Playground
  • Lot Features: Cul-De-Sac, North/South Exposure, Sprinklers In Front, Sprinklers In Rear, Grass Front, Grass Back, Auto Timer H2O Front, Auto Timer H2O Back
  • Pool Private: No
  • Disclosures: Agency Discl Req
  • Construction Type: Wood Frame, Painted, Stucco
  • Other Structures: Guest House
  • Patio And Porch Features: Patio, Covered Patio(s)
  • Roof: Composition
  • General Property Description:Community Pool YN2: No
  • General Property Description:Private Pool YN2: No

Garage/Parking

  • Total Covered Spaces: 1.0
  • Parking Features: RV Access/Parking, RV Gated, Detached, Garage Door Opener
  • Attached Garage: No
  • Garage Spaces: 1.0
  • Open Parking Spaces: 2.0

Utilities

  • Cooling: Ceiling Fan(s), Central Air, Programmable Thmstat
  • Heating: Electric
  • Laundry Features: Inside
  • Cooling Y N: Yes
  • Heating Yn: Yes
  • Water Source: Public
  • Utilities:Utilities: APS, SW Gas

Condo/Co-op/Association

  • Community Features: Historic District, Near Light Rail Stop
  • Association: No

Association/Amenities

  • Association Fees:PAD Fee YN2: N

Fee Information

  • Association Fee Includes: No Fees

Schools

  • High School: Central High School
  • Junior High Dist: Phoenix Union High School District
  • Middle Or Junior School: Kenilworth Elementary School

Lot Info

  • Land Lease: No
  • Lot Size Sq Ft: 8176.0
  • Parcel #: 118-43-114

Building Info

  • Builder Name: remodel - Construction Works

Tax Info

  • Tax Annual Amount: 2946.0
  • Tax Block: 3
  • Tax Book Number: 118.0
  • Tax Lot: 12
  • Tax Map Number: 43.0
Create a Home Valuation Report for This Property
The Home Valuation Report is an in-depth analysis detailing your home's value as well as a comparison with similar homes in the area

Home Values in the Area

Source: Public Records

Average Home Value in this Area


Source: Public Records

Property History

We collect this data history from publicly available records. To have your information removed, we recommend requesting removal directly through your county’s website.

Date Event Price List to Sale Price per Sq Ft
10/17/2022 10/17/22 Sold $975,000 -10.6% $461 / Sq Ft
08/31/2022 08/31/22 Pending -- -- --
06/11/2022 06/11/22 For Sale $1,090,000 -- $515 / Sq Ft
Source: Arizona Regional Multiple Listing Service (ARMLS)

Agents Affiliated with this Home

  • Section Image
  • Section Image
  • Section Image
See All Agents

Map

Source: Arizona Regional Multiple Listing Service (ARMLS)

MLS Number: 6415753

Arizona Regional Multiple Listing Service (ARMLS)

APN: 118-43-114

Your Personal Tour Guide

Ask me questions while you tour the home.