NOT LISTED FOR SALE

Estimated Value: $691,403

3 Beds
2.5 Baths
2,190 Sq Ft
$316/Sq Ft Est. Value

Sale Details

Date Sold: August 5, 2022

Last sale price $600,000 $274 Per Sq Ft

Est. 15% increase in value since last sale

Current estimated payment $4,492 / mo

13 Days on Market

Highlights

  • Above Ground Pool
  • Cathedral Ceiling
  • Corner Lot
  • Colonial Architecture
  • Wood Flooring
  • Game Room

About This Home

As of August 2022

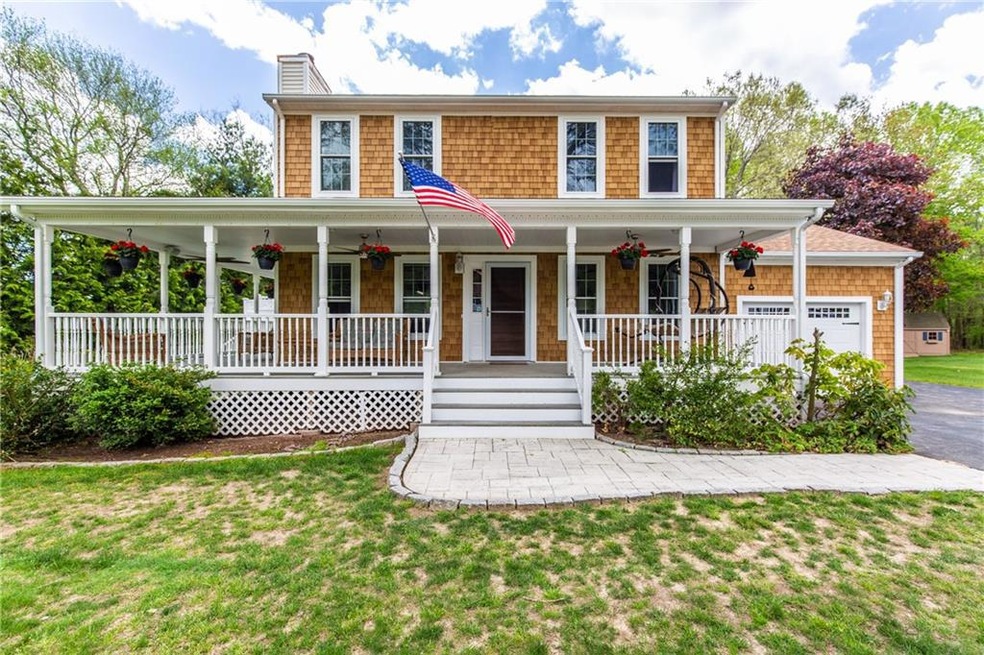
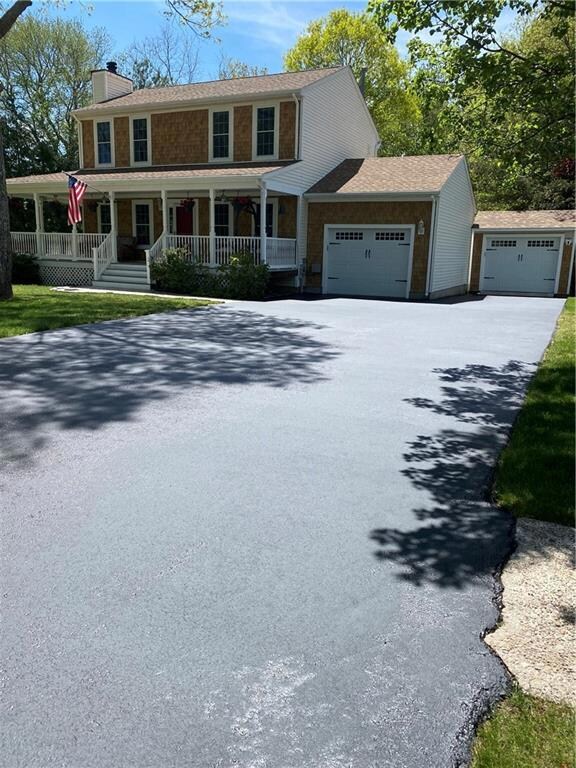
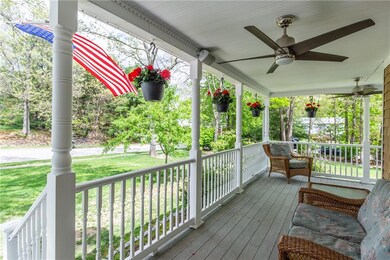
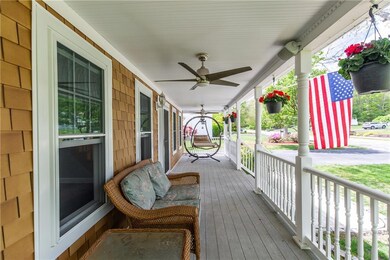
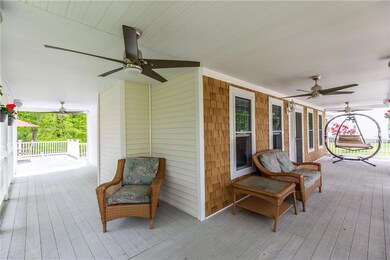
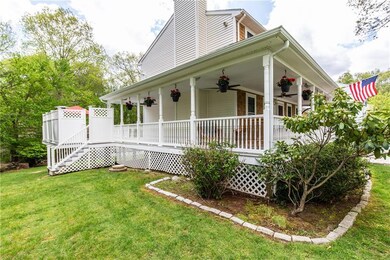
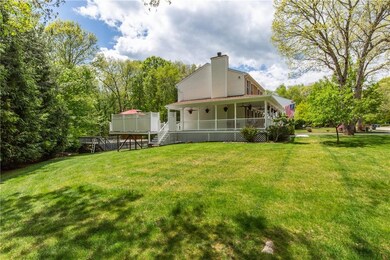
One home that will not disappoint, this 3 bedroom, 2.5 bathroom has been meticulously maintained with updates galore. Open floor plan leads to a large brand new kitchen and island one can only dream about. Wrap around farmers porch and an enormous back deck overlooking the yard with an above ground pool, just in time for the summer. Walk out lower with added living space make this home truly a must see. Do not delay, this will be gone quick!

Last Agent to Sell the Property

Keith St. Jean

RE/MAX Properties License #RES.0032084 Listed on: 05/18/2022

RE/MAX Properties

Last Buyer's Agent

Codi Ethier

REMAX Revolution License #RES.0040869

REMAX Revolution
Create a Home Valuation Report for This Property
The Home Valuation Report is an in-depth analysis detailing your home's value as well as a comparison with similar homes in the area

Home Details

Home Type

  • Single Family

Est. Annual Taxes

  • $6,802

Year Built

  • Built in 1994

Lot Details

  • 20,000 Sq Ft Lot
  • Corner Lot
  • Property is zoned R2-A

HOA Fees

  • $8 Monthly HOA Fees

Parking

  • 1 Car Attached Garage
  • Driveway

Home Design

  • Colonial Architecture
  • Vinyl Siding
  • Concrete Perimeter Foundation
  • Plaster

Interior Spaces

  • 2-Story Property
  • Cathedral Ceiling
  • Fireplace Features Masonry
  • Game Room
  • Storage Room

Kitchen

  • Oven
  • Range with Range Hood
  • Microwave
  • Dishwasher

Flooring

  • Wood
  • Laminate
  • Ceramic Tile

Bedrooms and Bathrooms

  • 3 Bedrooms
  • Bathtub with Shower

Finished Basement

  • Walk-Out Basement
  • Basement Fills Entire Space Under The House

Outdoor Features

  • Above Ground Pool
  • Patio
  • Porch

Utilities

  • Forced Air Heating and Cooling System
  • Heating System Uses Gas
  • 100 Amp Service
  • Gas Water Heater
  • Septic Tank
  • Cable TV Available

Listing and Financial Details

  • Tax Lot 036
  • Assessor Parcel Number 34WALKERLANECVEN

Community Details

Overview

  • Walker Farms Subdivision

Amenities

  • Public Transportation

Home Details

Home Type

Single Family

Est. Annual Taxes

$6,802

Year Built

Built in 1994

Lot Details

0.46 Acres

HOA Fees

$8 per month

Parking

1

Listing Details

  • Property Sub Type: Single Family Residence
  • Prop. Type: Residential
  • Lot Size Acres: 0.4591
  • Subdivision Name: Walker Farms
  • Above Grade Finished Sq Ft: 1470.0
  • Architectural Style: Colonial
  • Garage Yn: Yes
  • Unit Levels: Two
  • New Construction: No
  • Building Stories: 2
  • Year Built: 1994
  • Property Sub Type Additional: Single Family Residence
  • Special Features: VirtualTour
  • Stories: 2

Interior Features

  • Appliances: Dishwasher, Gas Water Heater, Microwave, Oven, Range, Refrigerator, Range Hood, Water Heater
  • Has Basement: Full, Finished, Walk-Out Access
  • Basement YN: Yes
  • Full Bathrooms: 2
  • Half Bathrooms: 1
  • Total Bedrooms: 3
  • Below Grade Sq Ft: 720.0
  • Fireplace Features: Masonry
  • Fireplaces: 1
  • Fireplace: Yes
  • Flooring: Ceramic Tile, Hardwood, Laminate
  • Interior Amenities: Cathedral Ceiling(s), Tub Shower, Cable TV
  • Living Area: 2190.0
  • Dining Room Type: Game Room, Storage Room
  • Stories: 2
  • ResoLivingAreaSource: PublicRecords

Exterior Features

  • Lot Features: Corner Lot
  • Pool Features: Above Ground
  • Construction Type: Plaster, Vinyl Siding
  • Exterior Features: Porch, Patio, Paved Driveway
  • Foundation Details: Concrete Perimeter
  • Patio And Porch Features: Patio, Porch

Garage/Parking

  • Attached Garage: Yes
  • Covered Parking Spaces: 1.0
  • Garage Spaces: 1.0
  • Parking Features: Attached, Garage
  • Total Parking Spaces: 5.0

Utilities

  • Cooling: Central Air
  • Cooling Y N: Yes
  • Heating: Forced Air, Gas
  • Heating Yn: Yes
  • Electric: 100 Amp Service
  • Sewer: Septic Tank
  • Water Source: Connected

Condo/Co-op/Association

  • Community Features: Near Schools, Public Transportation, Sidewalks
  • Senior Community: No
  • Association Fee: 90.0
  • Association Fee Frequency: Annually

Lot Info

  • Land Lease: No
  • Lot Size Sq Ft: 20000.0
  • Parcel #: 34WALKERLANECVEN
  • Zoning: R2-A
  • ResoLotSizeUnits: SquareFeet

Tax Info

  • Tax Annual Amount: 6802.0
  • Tax Lot: 036
  • Tax Year: 2021

Property History

We collect this data history from publicly available records. To have your information removed, we recommend requesting removal directly through your county’s website.

Date Event Price List to Sale Price per Sq Ft
08/05/2022 08/05/22 Sold $600,000 +4.4% $274 / Sq Ft
05/31/2022 05/31/22 For Sale $574,900 0.0% $263 / Sq Ft
05/31/2022 05/31/22 Pending -- -- --
05/18/2022 05/18/22 For Sale $574,900 -- $263 / Sq Ft
Source: State-Wide MLS

Agents Affiliated with this Home

  • Section Image
  • Section Image
See All Agents

Map

Source: State-Wide MLS

MLS Number: 1310403

State-Wide MLS

APN: COVE-000075-000000-000036

Your Personal Tour Guide

Ask me questions while you tour the home.