
Kim McKean
Lamacchia Realty, Inc.
(774) 541-2921
98 Total Sales
1 in West Hollis
$577,875 Price

Estimated Value: $509,000 - $548,000
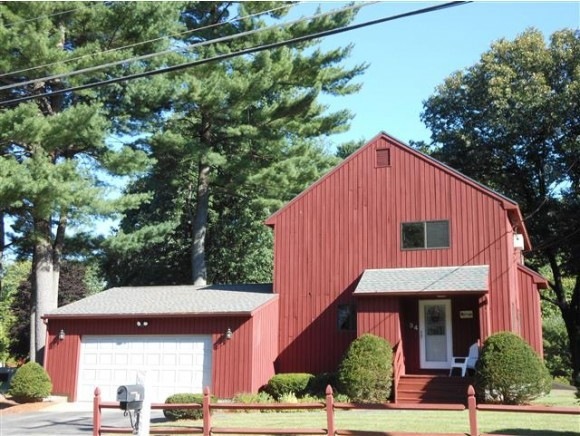
Are you looking for a new home to celebrate the holidays in? This pristine contemporary colonial is for you. Recent updates include a new roof, newly painted interior and exterior, remodeled kitchen and bath, new carpet in all bedrooms, den and more. The open concept and sun filled windows you will love. The addition of a 4 season sun-room adjacent to a huge deck offers great convenience while entertaining. The large lower level offers ample space to add an additional three quarter bath. The possibilities with this home are endless. Also featured is public utilities and natural gas heat. This winter enjoy entering your 2 car garage from your home and never stepping outside or shoveling. If location is key it doesn't get any better than this. This property is located minutes from exit 5 Rt.3, Mines Falls Park, YMCA, the Mass. border, dining and shopping. Many amenities such as a pool,tennis & playground are also available to the homeowner. All this for only $224,900.--
Last Agent to Sell the Property
BHG Masiello Bedford License #059366 Listed on: 09/29/2014
Last Buyer's Agent
A non PrimeMLS customer
A Non PrimeMLS Agency
We collect this data history from publicly available records. To have your information removed, we recommend requesting removal directly through your county’s website.
Kim McKean
Lamacchia Realty, Inc.
(774) 541-2921
98 Total Sales
1 in West Hollis
$577,875 Price
Michelle Gannon
Coldwell Banker Classic Realty
(877) 760-2903
181 Total Sales
1 in West Hollis
$475,000 Price
Bryan Perreira
LAER Realty Partners
(351) 208-9883
136 Total Sales
1 in West Hollis
$535,000 Price
Susan Ducharme
Coldwell Banker Realty Nashua
(351) 208-1032
58 Total Sales
3 in West Hollis
$260K - $270K Price Range
Dawn Desruisseaux
(866) 393-5809
72 Total Sales
3 in West Hollis
$470K - $729K Price Range
Sudip Pant
Keller Williams Realty-Metropolitan
(603) 634-9168
64 Total Sales
1 in West Hollis
$587,500 Price
We collect this data history from publicly available records. To have your information removed, we recommend requesting removal directly through your county’s website.
| Date | Buyer | Sale Price | Title Company |
|---|---|---|---|
| $222,000 | -- |
We collect this data history from publicly available records. To have your information removed, we recommend requesting removal directly through your county’s website.
| Date | Status | Borrower | Loan Amount |
|---|---|---|---|
| Open | $100,000 | ||
| Open | $253,390 | ||
| Closed | $250,400 | ||
| Closed | $237,840 | ||
| Closed | $217,979 |
We collect this data history from publicly available records. To have your information removed, we recommend requesting removal directly through your county’s website.
| Date | Event | Price | List to Sale | Price per Sq Ft |
|---|---|---|---|---|
| 04/01/2015 04/01/15 | Sold | $222,000 | -14.6% | $151 / Sq Ft |
| 01/20/2015 01/20/15 | Pending | -- | -- | -- |
| 09/29/2014 09/29/14 | For Sale | $259,900 | -- | $177 / Sq Ft |
We collect this data history from publicly available records. To have your information removed, we recommend requesting removal directly through your county’s website.
| Year | Tax Paid | Tax Assessment Tax Assessment Total Assessment is a certain percentage of the fair market value that is determined by local assessors to be the total taxable value of land and additions on the property. | Land | Improvement |
|---|---|---|---|---|
| 2025 | $7,796 | $463,200 | $158,000 | $305,200 |
| 2024 | $7,365 | $463,200 | $158,000 | $305,200 |
| 2023 | $6,986 | $383,200 | $126,400 | $256,800 |
| 2022 | $6,924 | $383,200 | $126,400 | $256,800 |
| 2021 | $6,457 | $278,100 | $88,500 | $189,600 |
| 2020 | $6,333 | $280,100 | $88,500 | $191,600 |
| 2019 | $6,095 | $280,100 | $88,500 | $191,600 |
| 2018 | $5,941 | $280,100 | $88,500 | $191,600 |
| 2017 | $5,792 | $224,600 | $68,800 | $155,800 |
| 2016 | $5,631 | $224,600 | $68,800 | $155,800 |
| 2015 | $5,509 | $224,600 | $68,800 | $155,800 |
| 2014 | $5,402 | $224,600 | $68,800 | $155,800 |
Seller's Agent in 2015
Nancy Walsh
BHG Masiello Bedford
(603) 759-3559
4 in this area
137 Total Sales
AP
Buyer's Agent in 2015
A non PrimeMLS customer
VT_ME_NH_NEREN
Source: PrimeMLS
MLS Number: 4386179
APN: NASH-000000-000000-001434C
Disclaimer: Certain information contained herein is derived from information provided by parties other than Homes.com. All information provided is deemed reliable, but is not guaranteed to be accurate and should be independently verified.
Copyright 2026 PrimeMLS, Inc. All rights reserved. This information is deemed reliable, but not guaranteed. The data relating to real estate displayed on this display comes in part from the IDX Program of PrimeMLS. The information being provided is for consumers’ personal, non-commercial use and may not be used for any purpose other than to identify prospective properties consumers may be interested in purchasing.
Ask me questions while you tour the home.