
Nicole Elliott
Berkshire Hathaway NE Prop.
(860) 385-6088
63 Total Sales
1 in Winchester
$332,500 Price
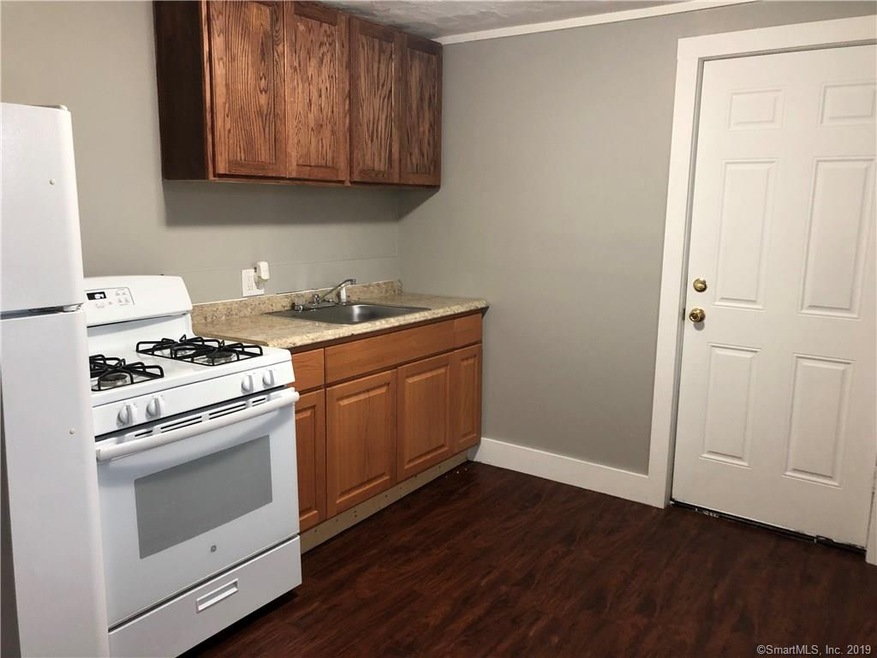
Cute two bedroom duplex. Washer dryer hook up in basement. Credit and background check required, $30 per person. Pets considered.
Last Agent to Rent the Property
Northwest CT Realty License #RES.0793162 Listed on: 02/20/2019
Nicole Elliott
Berkshire Hathaway NE Prop.
(860) 385-6088
63 Total Sales
1 in Winchester
$332,500 Price
Doreen Gagnon
Coldwell Banker Realty
(959) 251-1947
81 Total Sales
4 in Winchester
$160K - $330K Price Range
Mary Monagan
Century 21 Bette Real Estate
(475) 285-2832
27 Total Sales
1 in Winchester
$529,900 Price
Victoria Stillings
Coldwell Banker Realty
(475) 234-4175
115 Total Sales
1 in Winchester
$150,000 Price
Sharon Watson Stokland
List N Show LLC
(866) 789-5844
131 Total Sales
1 in Winchester
$90,000 Price
Jayson Kemp
Five Stars Realty
(860) 370-3052
125 Total Sales
5 in Winchester
$170K - $292K Price Range
We collect this data history from publicly available records. To have your information removed, we recommend requesting removal directly through your county’s website.
| Date | Event | Price | List to Sale | Price per Sq Ft |
|---|---|---|---|---|
| 04/18/2019 04/18/19 | Rented | $750 | 0.0% | -- |
| 04/06/2019 04/06/19 | Under Contract | -- | -- | -- |
| 03/25/2019 03/25/19 | Price Changed | $750 | -3.2% | $1 / Sq Ft |
| 02/20/2019 02/20/19 | For Rent | $775 | -- | -- |
Landlord's Agent in 2019
Amanda Balaski
Northwest CT Realty
(860) 605-6618
42 Total Sales
Source: SmartMLS
MLS Number: 170165645
Disclaimer: Certain information contained herein is derived from information provided by parties other than Homes.com. All information provided is deemed reliable, but is not guaranteed to be accurate and should be independently verified.
IDX information is provided exclusively for personal, non-commercial use, and may not be used for any purpose other than to identify prospective properties consumers may be interested in purchasing. Information is deemed reliable but not guaranteed.
Ask me questions while you tour the home.