
Pat Baker
Realty Executives Boston West
(774) 469-2507
18 Total Sales
4 in Needham
$466K - $1.2M Price Range
Estimated Value: $1,583,671
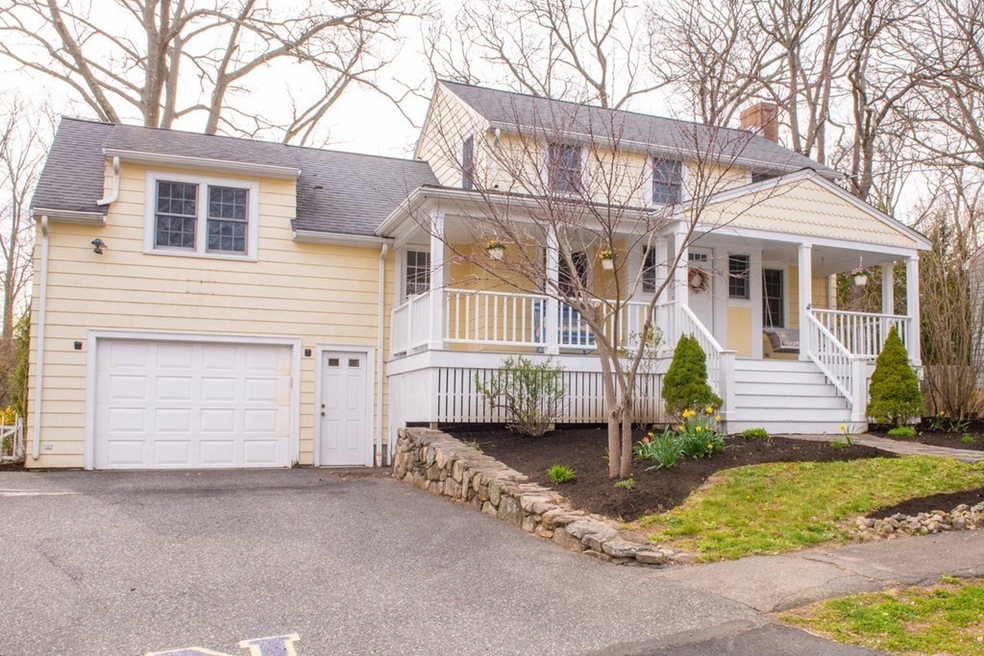
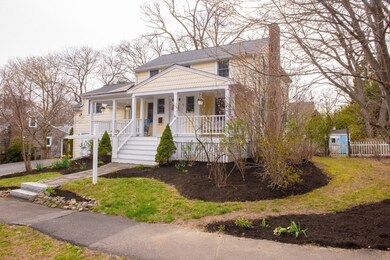
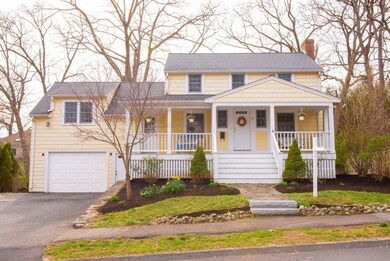
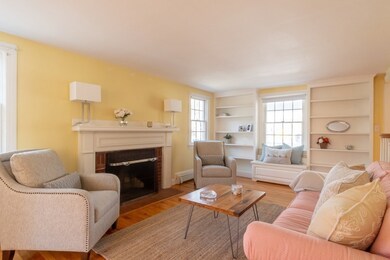
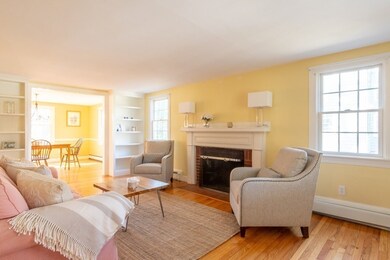
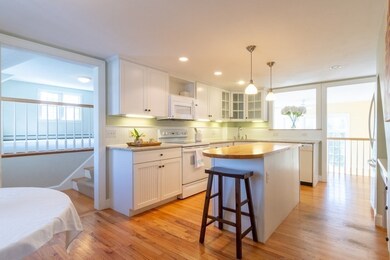
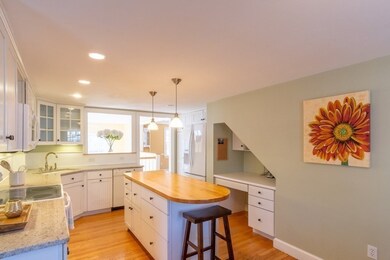
FABULOUS COLONIAL in the coveted Mitchell School district! Come and sit on the front porch swing and take it all in. This home is a must see! A 4 bedroom center entrance colonial that has everything you are looking for in your new home including fireplaced living room with built in bookshelves, warm and inviting eat-in kitchen with center island and large family room just off of the kitchen with wall to wall carpeting and lots of storage. Beautiful dining room that overlooks a stunning sunroom at the back of the house. Escape to your sun filled master suite with vaulted ceiling and walk in closet. Master bath has double vanity, soaking tub and separate shower stall. Attached oversized one car garage with extra room for storage. Recent updates include new furnace and water heater from September, 2019. This property is filled with so many wonderful details, you must see it for yourself! Private showings available, easy to show!
Last Agent to Sell the Property
Berkshire Hathaway HomeServices Commonwealth Real Estate Listed on: 04/09/2020
Last Buyer's Agent
Berkshire Hathaway HomeServices Commonwealth Real Estate Listed on: 04/09/2020
We collect this data history from publicly available records. To have your information removed, we recommend requesting removal directly through your county’s website.
Pat Baker
Realty Executives Boston West
(774) 469-2507
18 Total Sales
4 in Needham
$466K - $1.2M Price Range
Jeffrey Klurfeld
Today Real Estate, Inc.
(781) 516-8982
39 Total Sales
1 in Needham
$1,075,000 Price
Lisa Green-Browne
Keller Williams Realty
(781) 725-6648
80 Total Sales
1 in Needham
$730,000 Price
Mike Reece
Gibson Sotheby's International Realty
(339) 230-2483
56 Total Sales
1 in Needham
$1,810,000 Price
John O'Toole
Olde Towne Real Estate Co.
(781) 417-3400
74 Total Sales
1 in Needham
$614,000 Price
Victoria Tran Slomiak
Lineage Realty Group
(508) 796-8249
66 Total Sales
1 in Needham
$1,050,000 Price
We collect this data history from publicly available records. To have your information removed, we recommend requesting removal directly through your county’s website.
| Date | Buyer | Sale Price | Title Company |
|---|---|---|---|
| $975,000 | None Available | ||
| Meager William F | $275,000 | -- |
We collect this data history from publicly available records. To have your information removed, we recommend requesting removal directly through your county’s website.
| Date | Status | Borrower | Loan Amount |
|---|---|---|---|
| Open | $625,000 | ||
| Previous Owner | Meagher Heidi B | $438,000 |
We collect this data history from publicly available records. To have your information removed, we recommend requesting removal directly through your county’s website.
| Date | Event | Price | List to Sale | Price per Sq Ft |
|---|---|---|---|---|
| 06/24/2020 06/24/20 | Sold | $975,000 | -2.5% | $405 / Sq Ft |
| 05/23/2020 05/23/20 | Pending | -- | -- | -- |
| 04/27/2020 04/27/20 | Price Changed | $1,000,000 | -7.0% | $415 / Sq Ft |
| 04/09/2020 04/09/20 | For Sale | $1,075,000 | -- | $446 / Sq Ft |
We collect this data history from publicly available records. To have your information removed, we recommend requesting removal directly through your county’s website.
| Year | Tax Paid | Tax Assessment Tax Assessment Total Assessment is a certain percentage of the fair market value that is determined by local assessors to be the total taxable value of land and additions on the property. | Land | Improvement |
|---|---|---|---|---|
| 2025 | $13,071 | $1,233,100 | $801,300 | $431,800 |
| 2024 | $12,809 | $1,023,100 | $589,900 | $433,200 |
| 2023 | $12,936 | $992,000 | $589,900 | $402,100 |
| 2022 | $12,149 | $908,700 | $522,100 | $386,600 |
| 2021 | $11,197 | $859,300 | $522,100 | $337,200 |
| 2020 | $11,035 | $883,500 | $522,000 | $361,500 |
| 2019 | $10,255 | $827,700 | $474,600 | $353,100 |
| 2018 | $9,833 | $827,700 | $474,600 | $353,100 |
| 2017 | $9,350 | $786,400 | $474,600 | $311,800 |
| 2016 | $9,075 | $786,400 | $474,600 | $311,800 |
| 2015 | $8,878 | $786,400 | $474,600 | $311,800 |
| 2014 | $8,092 | $695,200 | $395,600 | $299,600 |
Seller's Agent in 2020
Judith Brady
Berkshire Hathaway HomeServices Commonwealth Real Estate
(339) 225-0535
132 Total Sales
Source: MLS Property Information Network (MLS PIN)
MLS Number: 72642301
APN: NEED-000027-000095
Disclaimer: Certain information contained herein is derived from information provided by parties other than Homes.com. All information provided is deemed reliable, but is not guaranteed to be accurate and should be independently verified.
The property listing data and information, or the Images, set forth herein were provided to MLS Property Information Network, Inc. from third party sources, including sellers, lessors and public records, and were compiled by MLS Property Information Network, Inc. The property listing data and information, and the Images, are for the personal, non-commercial use of consumers having a good faith interest in purchasing or leasing listed properties of the type displayed to them and may not be used for any purpose other than to identify prospective properties which such consumers may have a good faith interest in purchasing or leasing. MLS Property Information Network, Inc. and its subscribers disclaim any and all representations and warranties as to the accuracy of the property listing data and information, or as to the accuracy of any of the Images, set forth herein.
Ask me questions while you tour the home.