


Highlights
- Loft Layout
- Yard
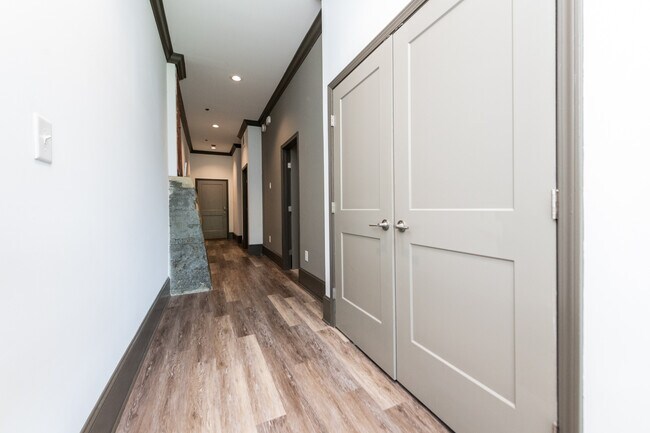
- High Ceilings
- Pool
- Walk-In Closets
- Island Kitchen
About The Lofts at Empire Yard
Come home after a long day and enjoy easy access to the parking lot and there is on street parking! Convenient and easy. Then take a swim in the pool!
The Lofts at Empire Yard in downtown Macon, Georgia represents a unique living opportunity in the Macon Railroad Industrial Historic District. Vibrant and diverse, with a renewed sense of community neighborhood. Here at The Lofts at Empire Yard, you'll enjoy convenient access to Downtown Macon’s pre-eminent entertainment district which includes many unique restaurants, entertainment venues and retail shops.
Amenities
Internet, Water and Trash included in rent.
On-site parking included in rent on a first come/first serve basis.
Off street parking
Some Units include Spiral Staircases/Some Leading to Private Rooftop Cupolas and Walkout Patios
Pool House
Outdoor Pool
Ductless Air Conditioning Units
Sprinkler System in apartments
All Units Include Washer/Dryer Hook Ups
Some Units Include Washer & Dryer
Electric Car Charging Station

Pricing and Floor Plans
2 Bedrooms
2 bdrm
$1,500 - $1,600
- 2 Beds
- 2 Baths
- 800 Sq Ft
2 bdrm/balcony
$2,200 - $2,500
- 2 Beds
- 2.5 Baths
- 950 Sq Ft
Fees and Policies
The fees below are based on community-supplied data and may exclude additional fees and utilities.Property Fee Disclaimer: Based on community-supplied data and independent market research. Subject to change without notice. May exclude fees for mandatory or optional services and usage-based utilities.
Community Details
Property Information
- Built in 1910
- 28 units/2 stories
Lease Options
- 12 mo
Community Amenities
Property Services
- Car Charging Station
Fitness & Recreation
- Playground
- Pool
Additional Amenities
- Perfect For Graduate Students
Apartment Features
Indoor Features
- Air Conditioning
- Washer/Dryer
- Washer/Dryer Hookup
- Heating
- Ceiling Fans
- Double Vanities
- Sprinkler System
- Tub/Shower
- Wi-Fi
- Smoke Free
Kitchen Features & Appliances
- Dishwasher
- Kitchen
- Refrigerator
- Stainless Steel Appliances
- Range
- Island Kitchen
- Pantry
Model Details
- Hardwood Floors
- Vaulted Ceiling
- Walk-In Closets
- Carpet
- Loft Layout
- Skylights
- Vinyl Flooring
- High Ceilings
- Balcony
- Yard
- Patio
Additional Amenities
- Parking
Map
- 522 Cherry Unit 101 St
- 522 Cherry St
- 522 Cherry St Unit 101
- 522 Cherry St Unit 301
- 522 Cherry St Unit 201
- 565 Poplar St
- 534 2nd St
- 1048 Mckenna Ave
- 223 Schell Ave
- 227 Schell Ave
- 242 Hydrolia St
- 310 Jones Ave
- 980 Highland Terrace
- 1067 Washington Ave
- 736 Peachtree St
- 781 Applewood St
- 825 Maple St
- 988 New St
- 521 Church St
- 807 Peachtree St
- 382 Cherry St
- 401 Cherry St
- 401 Cherry St
- 401 Cherry St
- 401 Cherry St
- 520 Martin Luther King jr Blvd
- 520 Martin Luther King jr Blvd
- 520 Martin Luther King jr Blvd
- 520 Martin Luther King jr Blvd
- 520 Martin Luther King jr Blvd
- 462 Cherry St
- 450 3rd St
- 482 Poplar St
- 520 Mulberry St
- 522 Cherry St
- 672 Martin Luther King jr Blvd
- 562 Cherry St
- 452 2nd St
- 596 Cherry St
- 566 Poplar St
Ask me questions while you tour the home.