
Justine Yannias
Baird & Warner
(331) 241-6350
16 Total Sales
1 in Far West Algonquin
$577,388 Price


Estimated Value: $527,000 - $558,000
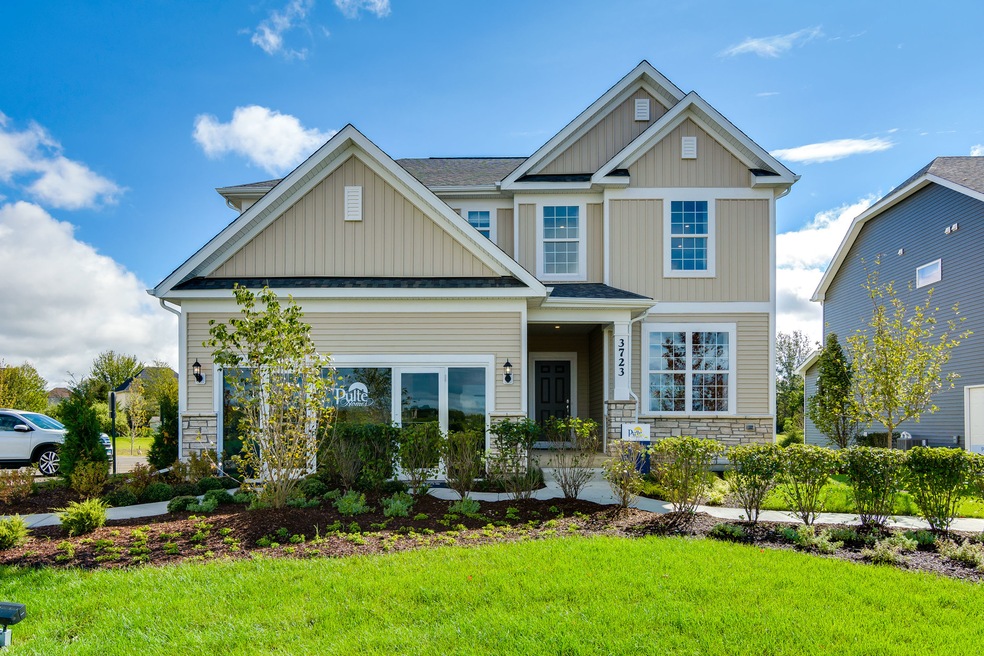
Welcome home to Trails of Woods Creek in Algonquin in Huntley Community School District 58! A great family community in a highly desirable school district. Our homes are all open concept with plenty of storage. You will love the Newberry, a beautiful family home that has all the finishes and features you want and deserve. This home is to be built. This Newberry has a full unfinished basement. Your well appointed kitchen is complete with Whirlpool appliances, maple cabinets and granite counters. You have a large island with room for seating plus a pantry. You will enjoy the convenience of a 2nd floor laundry. The luxurious owners suite has a large walk-in closet and private on-suite bath complete with double vanity with quartz counters. There are two additional bedrooms, a family bath and loft on the 2nd floor. You have a first floor flex room that you can use as a den, office or bedroom, your choice! Your front lawn comes sodded and is professionally landscaped. This Newberry features a 9' basement with bath plumbing rough-in, extended garage and patio. The kitchen has SS appliances and granite counters. Photos of model home shown with some options and finishes not available at this price. Virtual tour is available, please call for link. Homesite 39.
Last Agent to Sell the Property
Twin Vines Real Estate Svcs License #471018801 Listed on: 12/29/2021
We collect this data history from publicly available records. To have your information removed, we recommend requesting removal directly through your county’s website.
Justine Yannias
Baird & Warner
(331) 241-6350
16 Total Sales
1 in Far West Algonquin
$577,388 Price
Agata Kusak
Keller Williams Inspire
(224) 328-3559
71 Total Sales
2 in Far West Algonquin
$470K - $649K Price Range
Asish Kurian
Coldwell Banker Realty
(224) 435-4857
24 Total Sales
2 in Far West Algonquin
$485K - $570K Price Range
Karen Streelman
eXp Realty
(815) 393-1156
71 Total Sales
1 in Far West Algonquin
$345,000 Price
Jeffrey Padesky
Real Broker, LLC
(847) 241-1543
115 Total Sales
2 in Far West Algonquin
$550K - $575K Price Range
Kevin Wilgenbusch
RE/MAX Plaza
(224) 300-7406
46 Total Sales
1 in Far West Algonquin
$371,000 Price
We collect this data history from publicly available records. To have your information removed, we recommend requesting removal directly through your county’s website.
| Date | Buyer | Sale Price | Title Company |
|---|---|---|---|
| -- | None Listed On Document | ||
| Lutes Brad A | $439,500 | Pgp Title |
We collect this data history from publicly available records. To have your information removed, we recommend requesting removal directly through your county’s website.
| Date | Status | Borrower | Loan Amount |
|---|---|---|---|
| Open | $55,000 | ||
| Previous Owner | Lutes Brad A | $376,000 | |
| Previous Owner | Lutes Brad A | $373,489 |
We collect this data history from publicly available records. To have your information removed, we recommend requesting removal directly through your county’s website.
| Date | Event | Price | List to Sale | Price per Sq Ft |
|---|---|---|---|---|
| 12/20/2022 12/20/22 | Sold | $439,399 | +3.5% | $184 / Sq Ft |
| 12/29/2021 12/29/21 | Pending | -- | -- | -- |
| 12/29/2021 12/29/21 | For Sale | $424,542 | -- | $178 / Sq Ft |
We collect this data history from publicly available records. To have your information removed, we recommend requesting removal directly through your county’s website.
| Year | Tax Paid | Tax Assessment Tax Assessment Total Assessment is a certain percentage of the fair market value that is determined by local assessors to be the total taxable value of land and additions on the property. | Land | Improvement |
|---|---|---|---|---|
| 2024 | $10,284 | $147,779 | $16,769 | $131,010 |
| 2023 | $10,634 | $140,645 | $15,064 | $125,581 |
| 2022 | $110 | $1,326 | $1,326 | $0 |
| 2021 | $106 | $1,249 | $1,249 | $0 |
Seller's Agent in 2022
Nick Solano
Twin Vines Real Estate Svcs
(630) 427-5444
56 in this area
1,382 Total Sales
JA
Buyer's Agent in 2022
Jeffery Almdale
Coldwell Banker Realty
(847) 222-5000
1 in this area
10 Total Sales
Source: Midwest Real Estate Data (MRED)
MLS Number: 11295340
APN: 18-25-427-008
Disclaimer: Certain information contained herein is derived from information provided by parties other than Homes.com. All information provided is deemed reliable, but is not guaranteed to be accurate and should be independently verified.
All data is obtained from various sources and may not have been verified by broker or MLS GRID. Supplied Open House Information is subject to change without notice. All information should be independently reviewed and verified for accuracy. Properties may or may not be listed by the office/agent presenting the information. Some IDX listings have been excluded from this website.
Listings courtesy of Midwest Real Estate Data (MRED) as distributed by MLS GRID.
Based on information submitted to the MLS GRID
Ask me questions while you tour the home.