
Seller's Agent in 2025
Alton Erickson
Alton Erickson & Associates
(507) 273-9797
15 Total Sales
Estimated Value: $177,000 - $242,000
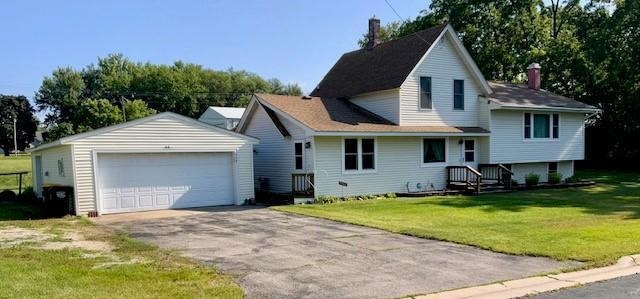
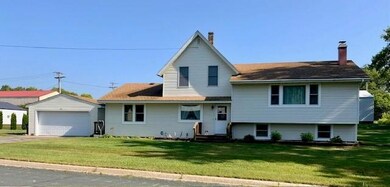
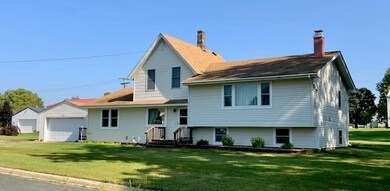
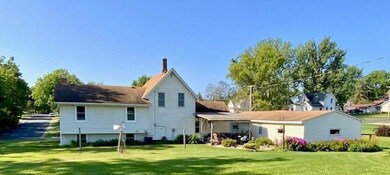
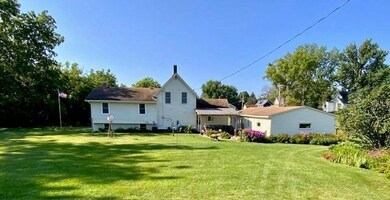
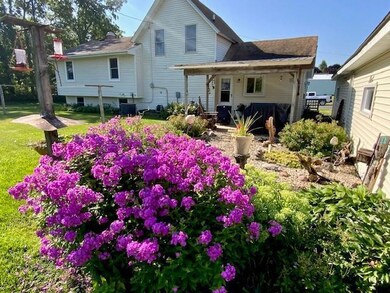
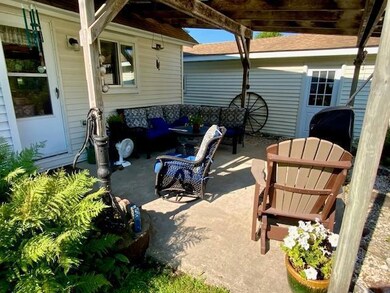
Upon first inspection you will perhaps notice owner's pride in this 4+ bedroom, 1 bathroom house. You will enter the home from the west foyer into the eat-in kitchen and then pass through the dining room and bathroom. The upstairs to this original part of the home has a lot of storage space, 2 bedrooms, and a bonus office/small bedroom/storage room. The east addition was built on as a split level. Going up there is a family room and 2 bedrooms, going down is the barroom and mechanical room. There may be a potential of 2 more bedrooms on this lower level east of the mechanical room. 14 new windows were replaced in 2021, new gas water heater in October 2024, the detached garage was wired and new garage door opener installed October 2024. Kitchen receptacles updated October 2024, sewer line connected to the city sewer system October 2024 and much more. Bar, piano, and freezer stay with the home. Move in ready and just anxious to accept your personal touches!
We collect this data history from publicly available records. To have your information removed, we recommend requesting removal directly through your county’s website.
| Date | Event | Price | List to Sale | Price per Sq Ft |
|---|---|---|---|---|
| 02/10/2025 02/10/25 | Sold | $187,000 | -12.0% | $113 / Sq Ft |
| 01/23/2025 01/23/25 | Pending | -- | -- | -- |
| 11/11/2024 11/11/24 | Price Changed | $212,500 | 0.0% | $128 / Sq Ft |
| 11/11/2024 11/11/24 | For Sale | $212,500 | +6.3% | $128 / Sq Ft |
| 10/02/2024 10/02/24 | Pending | -- | -- | -- |
| 08/05/2024 08/05/24 | For Sale | $200,000 | -- | $120 / Sq Ft |
We collect this data history from publicly available records. To have your information removed, we recommend requesting removal directly through your county’s website.
| Year | Tax Paid | Tax Assessment Tax Assessment Total Assessment is a certain percentage of the fair market value that is determined by local assessors to be the total taxable value of land and additions on the property. | Land | Improvement |
|---|---|---|---|---|
| 2026 | $2,302 | $182,000 | $31,500 | $150,500 |
| 2025 | $2,302 | $196,100 | $31,500 | $164,600 |
| 2024 | $1,976 | $161,700 | $16,500 | $145,200 |
| 2023 | $1,952 | $161,700 | $16,500 | $145,200 |
| 2022 | $1,460 | $140,700 | $32,000 | $108,700 |
| 2021 | $1,460 | $113,900 | $17,300 | $96,600 |
| 2020 | $1,376 | $113,900 | $17,300 | $96,600 |
| 2019 | $1,306 | $103,600 | $17,300 | $86,300 |
| 2018 | $1,242 | $103,600 | $17,300 | $86,300 |
| 2017 | -- | $101,800 | $17,300 | $84,500 |
| 2016 | $1,134 | $93,800 | $17,300 | $76,500 |
| 2015 | $1,224 | $66,700 | $12,302 | $54,398 |
| 2014 | $1,224 | $60,600 | $11,886 | $48,714 |
| 2013 | $1,224 | $69,900 | $12,505 | $57,395 |
Seller's Agent in 2025
Alton Erickson
Alton Erickson & Associates
(507) 273-9797
15 Total Sales
Buyer's Agent in 2025
Stephanie Liddiard
Keller Williams Premier Realty
(563) 794-1033
151 Total Sales
Source: NorthstarMLS
MLS Number: 6580724
APN: 15.0323.000
Disclaimer: Certain information contained herein is derived from information provided by parties other than Homes.com. All information provided is deemed reliable, but is not guaranteed to be accurate and should be independently verified.
All data is obtained from various sources and may not have been verified by broker or MLS GRID. Supplied Open House Information is subject to change without notice. All information should be independently reviewed and verified for accuracy. Properties may or may not be listed by the office/agent presenting the information. Some IDX listings have been excluded from this website.
Listings courtesy of NorthstarMLS as distributed by MLS GRID.
Based on information submitted to the MLS GRID
Ask me questions while you tour the home.