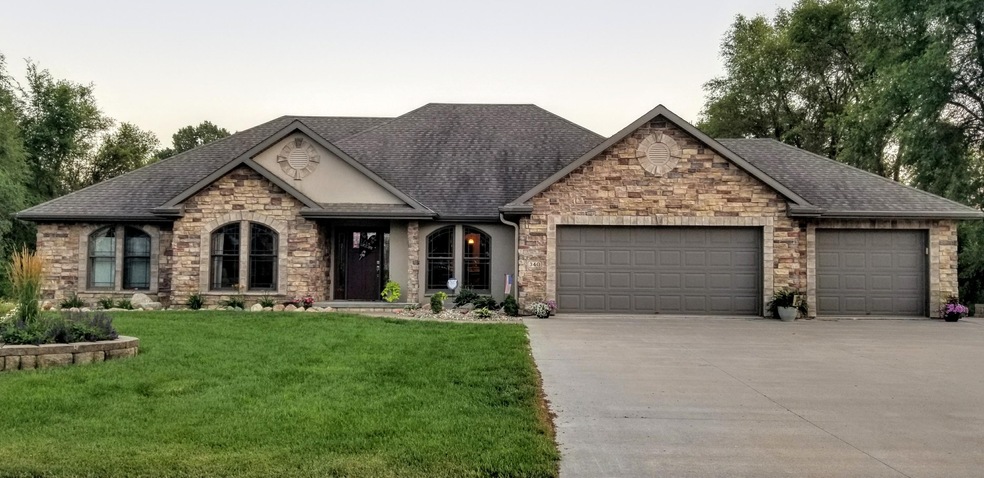
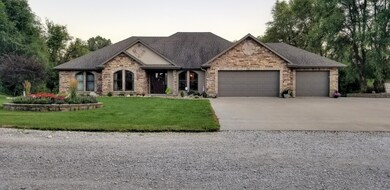
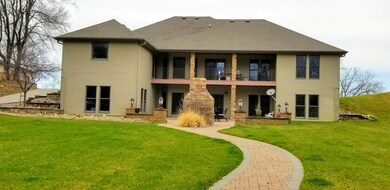
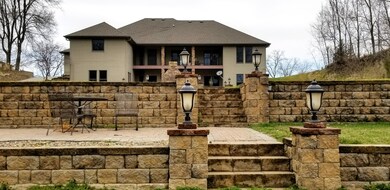
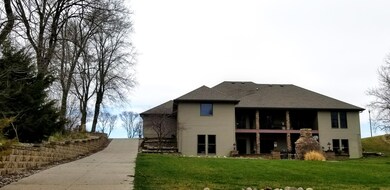
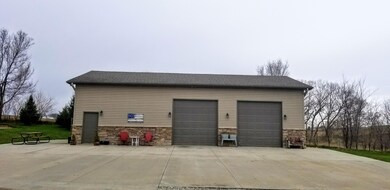

340 Christy St Carson, IA 51521
Estimated Value: $819,411
Highlights
- Covered Deck
- Corner Lot
- Covered Patio or Porch
- Wood Flooring
- No HOA
- Formal Dining Room
About This Home
As of July 2019This home is located at 340 Christy St, Carson, IA 51521 since 11 July 2018 and is currently estimated at $819,411, approximately $187 per square foot. This property was built in 2007. 340 Christy St is a home located in Pottawattamie County with nearby schools including Oakland Elementary School, Carson Elementary School, and Riverside Community High School.
Home Details
Home Type
- Single Family
Year Built
- Built in 2007
Lot Details
- Cul-De-Sac
- Corner Lot
- Level Lot
Home Design
- Brick Foundation
- Composition Roof
Interior Spaces
- 1-Story Property
- Wet Bar
- Built-In Features
- Ceiling Fan
- Gas Log Fireplace
- Family Room
- Living Room
- Formal Dining Room
Kitchen
- Eat-In Kitchen
- Electric Range
- Microwave
- Dishwasher
- Snack Bar or Counter
- Built-In or Custom Kitchen Cabinets
- Disposal
Flooring
- Wood
- Tile
Bedrooms and Bathrooms
- 5 Bedrooms
- Walk-In Closet
- 4 Bathrooms
Laundry
- Laundry on main level
- Washer and Dryer Hookup
Finished Basement
- Basement Fills Entire Space Under The House
- Sump Pump
- Fireplace in Basement
- Bedroom in Basement
- Recreation or Family Area in Basement
Home Security
- Home Security System
- Fire and Smoke Detector
Parking
- 5 Car Garage
- Heated Garage
- Garage Door Opener
- Off-Street Parking
Outdoor Features
- Covered Deck
- Covered Patio or Porch
- Outbuilding
Schools
- Riverside Elementary School
- Riverside Community Middle School
- Riverside Community High School
Utilities
- Heat Pump System
- Geothermal Heating and Cooling
- Gas Available
- Electric Water Heater
- Water Softener is Owned
Community Details
- No Home Owners Association
Ownership History
We collect this data history from publicly available records. To have your information removed, we recommend requesting removal directly through your county’s website.
Purchase Details
Home Financials for this Owner
Home Financials are based on the most recent Mortgage that was taken out on this home.Purchase Details
Home Financials for this Owner
Home Financials are based on the most recent Mortgage that was taken out on this home.Purchase Details
Home Financials for this Owner
Home Financials are based on the most recent Mortgage that was taken out on this home.Purchase History
We collect this data history from publicly available records. To have your information removed, we recommend requesting removal directly through your county’s website.
| Date | Buyer | Sale Price | Title Company |
|---|---|---|---|
| $800,000 | None Listed On Document | ||
| Scott Joshua J | $565,000 | None Available | |
| Gordon Aaron C | $50,000 | None Available |
Mortgage History
We collect this data history from publicly available records. To have your information removed, we recommend requesting removal directly through your county’s website.
| Date | Status | Borrower | Loan Amount |
|---|---|---|---|
| Open | $175,000 | ||
| Previous Owner | Scott Joshua J | $413,500 | |
| Previous Owner | Scott Joshua J | $415,000 | |
| Previous Owner | Scott Joshua J | $415,000 | |
| Previous Owner | Gordon Aaron C | $100,000 | |
| Previous Owner | Gordon Aaron C | $77,198 | |
| Previous Owner | Gordon Aaron Curtis | $203,000 | |
| Previous Owner | Gordon Aaron C | $205,666 | |
| Previous Owner | Gordon Aaron C | $207,000 | |
| Previous Owner | Gordon Aaron C | $205,000 | |
| Previous Owner | Gordon Aaron Curtis | $201,632 | |
| Previous Owner | Gordon Aaron C | $47,056 |
Property History
We collect this data history from publicly available records. To have your information removed, we recommend requesting removal directly through your county’s website.
| Date | Event | Price | List to Sale | Price per Sq Ft |
|---|---|---|---|---|
| 07/01/2019 07/01/19 | Sold | $565,000 | -1.7% | $129 / Sq Ft |
| 05/15/2019 05/15/19 | Pending | -- | -- | -- |
| 07/11/2018 07/11/18 | For Sale | $575,000 | -- | $131 / Sq Ft |
Tax History
We collect this data history from publicly available records. To have your information removed, we recommend requesting removal directly through your county’s website.
| Year | Tax Paid | Tax Assessment Tax Assessment Total Assessment is a certain percentage of the fair market value that is determined by local assessors to be the total taxable value of land and additions on the property. | Land | Improvement |
|---|---|---|---|---|
| 2025 | $11,088 | $773,400 | $87,300 | $686,100 |
| 2024 | $11,088 | $670,000 | $75,900 | $594,100 |
| 2023 | $11,262 | $670,000 | $75,900 | $594,100 |
| 2022 | $10,668 | $561,800 | $75,900 | $485,900 |
| 2021 | $16,310 | $561,800 | $75,900 | $485,900 |
| 2020 | $7,212 | $561,800 | $75,900 | $485,900 |
| 2019 | $7,344 | $350,000 | $47,310 | $302,690 |
| 2018 | $7,114 | $350,000 | $47,310 | $302,690 |
| 2017 | $7,382 | $350,000 | $47,310 | $302,690 |
| 2015 | $7,372 | $350,000 | $47,310 | $302,690 |
| 2014 | $7,366 | $350,000 | $47,310 | $302,690 |
Map
Source: Southwest Iowa Association of Realtors®
MLS Number: 18-1435

APN: 7440-03-402-002
Disclaimer: Certain information contained herein is derived from information provided by parties other than Homes.com. All information provided is deemed reliable, but is not guaranteed to be accurate and should be independently verified.
IDX information is provided exclusively for personal, non-commercial use, and may not be used for any purpose other than to identify prospective properties consumers may be interested in purchasing. Information is deemed reliable but not guaranteed.
- 5 Tibbles Addition St
- 11 Lot Tibbles Addition
- 18 Lot Tibbles Addition St
- 21 Lot Tibbles Addition St
- LOT 12 Tibbles Subdivision Replat St
- 22 Lot Tibbles Addition St
- 217 N Central St
- 322 S Mildred St
- 20 Lot Tibbles Addition St
- 522 Broadway St
- 421 S Dye St
- Lot 22 Tibbles Addition St
- Lot 18 Tibbles Addition St
- Lot 20 Tibbles Addition St
- Lot 21 Tibbles Addition St
- Lot 11 Tibbles Addition St
- Lot 5 Tibbles Addition St
- 17636 U S 59
- 124 Schueman Cul de Sac
- 6 Hackett Dr
- 326 Christy St
- 321 Christy St
- LOT 29 Tibbles Addition
- 246 Christy St
- 305 Christy St
- LOT 28 Tibbles Sub
- 337 Christy St
- 122 Grace St
- 251 Christy St
- 31 Lot Tibbles Addition St
- 19 Lot Tibbles Addition
- 241 Christy St
- 6 Lot Tibbles Addition St
- 10 Lot Tibbles Addition
- LOT 4 Christy St
- 219 Christy St
- 17 Lot Tibbles Addition St
- 7 Lot Tibbles Addition
- 16 Lot Tibbles Addition
- LOT 12 Tibbles Add Quarry Estates
Ask me questions while you tour the home.