NOT LISTED FOR SALE

Estimated Value: $260,191

3 Beds
3 Baths
2,529 Sq Ft
$103/Sq Ft Est. Value

Sale Details

Date Sold: October 21, 2024

Last sale price $280,000 $111 Per Sq Ft

Est. 7% decrease in value since last sale

Current estimated payment $1,505 / mo

20 Days on Market

Highlights

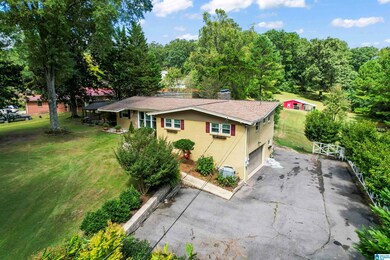
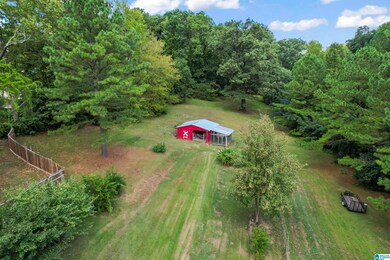
  • Barn
  • 3.1 Acre Lot
  • Cathedral Ceiling
  • Safe Room
  • Family Room with Fireplace
  • Wood Flooring

About This Home

As of October 2024

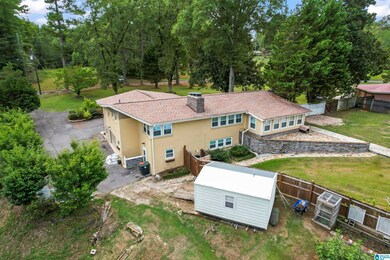
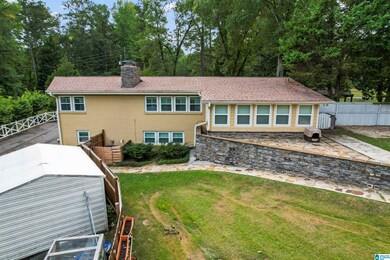
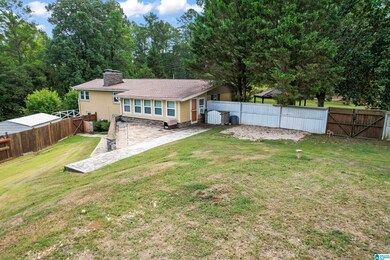
Welcome to this serene sanctuary nestled on 3.1 acres of lush land in Birmingham, AL—a perfect retreat for nature lovers. This charming property features a brand new HVAC system for year-round comfort and new double-paned insulated windows for energy efficiency while filling the home with natural light. Embrace your inner gardener with the mature fruit trees on the property. Pick fresh figs, plums, pomegranates, pears, and chestnuts from your backyard, adding both charm and delicious bounty to your space. One standout feature is the barn, complete with chicken coops, ideal for sustainable living enthusiasts or those who enjoy fresh eggs daily. The barn offers ample space for agricultural activities, hobbies, or extra storage, making it a versatile addition. Whether you're a growing family needing space or someone who values privacy and natural beauty, this property is a rare gem. Enjoy modern comforts in a beautiful setting. Schedule a viewing today!

Last Agent to Sell the Property

Matthew Lepore

Keller Williams Realty Vestavia Listed on: 09/18/2024

Keller Williams Realty Vestavia

Last Buyer's Agent

Jamie Miller

Keller Williams Homewood

Keller Williams Homewood
Create a Home Valuation Report for This Property
The Home Valuation Report is an in-depth analysis detailing your home's value as well as a comparison with similar homes in the area

Home Details

Home Type

  • Single Family

Est. Annual Taxes

  • $1,484

Year Built

  • Built in 1958

Lot Details

  • 3.1 Acre Lot
  • Fenced Yard
  • Few Trees

Parking

  • 2 Car Garage
  • Basement Garage
  • Side Facing Garage
  • Driveway

Home Design

  • Ridge Vents on the Roof
  • HardiePlank Siding
  • Four Sided Brick Exterior Elevation

Interior Spaces

  • 1-Story Property
  • Crown Molding
  • Smooth Ceilings
  • Cathedral Ceiling
  • Ceiling Fan
  • Wood Burning Fireplace
  • Gas Log Fireplace
  • Brick Fireplace
  • Double Pane Windows
  • Window Treatments
  • Family Room with Fireplace
  • 2 Fireplaces
  • Combination Dining and Living Room
  • Den with Fireplace
  • Workshop
  • Sun or Florida Room
  • Attic

Kitchen

  • Breakfast Bar
  • Double Oven
  • Stove
  • Built-In Microwave
  • Dishwasher
  • Stainless Steel Appliances
  • Kitchen Island
  • Stone Countertops

Flooring

  • Wood
  • Carpet
  • Laminate
  • Tile

Bedrooms and Bathrooms

  • 3 Bedrooms
  • 3 Full Bathrooms
  • Bathtub and Shower Combination in Primary Bathroom
  • Separate Shower
  • Linen Closet In Bathroom

Laundry

  • Laundry Room
  • Washer and Electric Dryer Hookup

Basement

  • Basement Fills Entire Space Under The House
  • Block Basement Construction
  • Recreation or Family Area in Basement
  • Laundry in Basement
  • Natural lighting in basement

Home Security

  • Safe Room
  • Storm Doors

Outdoor Features

  • Patio
  • Gazebo
  • Outdoor Storage

Schools

  • North Roebuck Elementary School
  • Smith Middle School
  • Huffman High School

Farming

  • Barn

Utilities

  • Two cooling system units
  • Two Heating Systems
  • Heating System Uses Gas
  • Programmable Thermostat
  • Power Generator
  • Electric Water Heater

Listing and Financial Details

Home Details

Home Type

Single Family

Est. Annual Taxes

$1,484

Year Built

Built in 1958

Lot Details

3.1 Acres

Parking

2

Listing Details

  • Class: RESIDENTIAL
  • Property Access: Paved Road, Public Road
  • Down Payment Assistance: Yes
  • Down Payment Assistance URL: https://www.workforce-resource.com/dpr/listing/GALMLS/21397552?w=PubMLS
  • Living Area: 1865
  • Legal Description: LOTS L & M OAK HILL LAND CO RESUR & SUBDIV OF LOTS 39-40-41-42 & 43 KILLOUGH SPRINGS 1ST ADD
  • Number Levels: 1-Story
  • Property Type: Single Family
  • Termite Company Name: Cooks
  • Termite Contract: Yes
  • Year Built Description: Existing
  • Year Built: 1958
  • Special Features: None
  • Property Sub Type: Detached
  • Year Built: 1958

Interior Features

  • Interior Amenities: Safe Room/Storm Cellar, Workshop (INT)
  • Fireplace Details: Brick (FIREPL), Gas Logs
  • Fireplace Location: Den (FIREPL), Family Room (FIREPL)
  • Fireplace Type: Gas (FIREPL), Woodburning
  • Floors: Carpet, Hardwood, Hardwood Laminate, Tile Floor
  • Number Fireplaces: 2
  • Windows Treatments: All
  • Bedroom/Bathroom Features: Linen Closet, Separate Shower, Tub/Shower Combo
  • Bedrooms: 3
  • Full Bathrooms: 3
  • Total Bathrooms: 3
  • Concatenated Rooms: |Kitchen1|Living/Din1|Sunroom1|MasterBR1|MasterBath1|Bedroom1|Bedroom1|FullBath1|Den1|LaundryB|DenB|OfficeB|FullBathB|
  • Room 1: Kitchen, On Level: 1
  • Room 2: Living/Dining, On Level: 1
  • Room 3: Sunroom, On Level: 1
  • Room 4: Master Bedroom, On Level: 1
  • Room 5: Master Bath, On Level: 1
  • Room 6: Bedroom, On Level: 1
  • Room 7: Bedroom, On Level: 1
  • Room 8: Full Bath, On Level: 1
  • Room 9: Den/Family, On Level: 1
  • Room 10: Laundry, On Level: B
  • Room 11: Den/Family, On Level: B
  • Room 12: Office/Study, On Level: B
  • Room 13: Full Bath, On Level: B
  • Basement Rooms: Den/Family (LVL BSMT), Full Bath (LVL BSMT), Laundry (LVL BSMT), Office/Study (LVL BSMT)
  • Rooms Level 1: Bedroom (LVL 1), Den/Family (LVL 1), Full Bath (LVL 1), Kitchen (LVL 1), Living/Dining (LVL 1), Master Bath (LVL 1), Master Bedroom (LVL 1), Sunroom (LVL 1)
  • Basement Style: Full Basement
  • Basement Style II: Both Fin and Unfin
  • Basement Style III: Daylight Basement, Concrete Block
  • Kitchen Countertops: Stone (KIT)
  • Kitchen Equipment: Dishwasher Built-In, Microwave Built-In, Double Oven, Refrigerator, Some Stainless Appl, Stove-Gas
  • Kitchen Features: Breakfast Bar, Eating Area, Island
  • Laundry: Yes
  • Laundry Dryer Hookup: Dryer-Electric
  • Laundry Features: Washer Hookup
  • Laundry Location: Laundry (BSMT)
  • Laundry Space: Room
  • Attic: Yes
  • Basement Finished Sq Ft: 664
  • Unfinished Basement Sq Ft: 1026
  • Main Level Sq Ft: 1865

Exterior Features

  • Patio: Yes
  • Construction: 4 Sides Brick, Siding-Hardiplank
  • Exterior Features: Barn, Fenced Yard, Gazebo, Storage Building
  • Foundation: Basement
  • Patio Type: Open (PATIO)
  • Water Heater: Electric (WTRHTR)

Garage/Parking

  • Garage Entry Location: Side
  • Number Total Garage Spaces: 2
  • Parking Features: Basement Parking, Driveway Parking, Lower Level

Utilities

  • Heating: Dual Systems (HEAT), Electric (HEAT), Gas Heat
  • Cooling: Dual Systems (COOL)
  • Sewer/Septic System: Connected
  • Water: Public Water
  • HVAC Area: 2529

Lot Info

  • Assessor Parcel Number: 13-00-25-3-002-019.000
  • Lot Description: Acreage, Some Trees
  • Number Acres: 3.1

Green Features

  • Energy Green Features: Ceiling Fans, Doub Paned Windows, Generator, Programmable Thermostat, Ridge Vent, Storm Door

Tax Info

  • Tax District: BIRMINGHAM
  • Annual Tax: 1484

MLS Schools

  • Elementary School: NORTH ROEBUCK
  • High School: HUFFMAN
  • Jr Middle School: SMITH

Ownership History

We collect this data history from publicly available records. To have your information removed, we recommend requesting removal directly through your county’s website.

Date Name Owned For Owner Type

Purchase Details

Listed on
Sep 18, 2024
Closed on
Oct 21, 2024
Sold by
Bought by
Seller's Agent
Matthew Lepore
Keller Williams Realty Vestavia
Buyer's Agent
Jamie Miller
Keller Williams Homewood
List Price
$310,000
Sold Price
$280,000
Premium/Discount to List
-$30,000
-9.68%
Views
85
Current Estimated Value
$260,191

Home Financials for this Owner

Home Financials are based on the most recent Mortgage that was taken out on this home.
Estimated Appreciation
-$19,809
Avg. Annual Appreciation
-4.04%
Original Mortgage
$180,000
Outstanding Balance
$166,268
Interest Rate
5.27%
Mortgage Type
New Conventional
Estimated Equity
$93,923

Purchase Details

Closed on
Sep 18, 1997
Sold by
Bought by
Source: Public Records

Home Values in the Area

Source: Public Records

Average Home Value in this Area


Source: Public Records

Agents Specializing in Killough Springs, AL

See All Agents

Purchase History

We collect this data history from publicly available records. To have your information removed, we recommend requesting removal directly through your county’s website.

Date Buyer Sale Price Title Company
$280,000 --
$108,000 --
Source: Public Records

Mortgage History

We collect this data history from publicly available records. To have your information removed, we recommend requesting removal directly through your county’s website.

Date Status Borrower Loan Amount
Open $69,500
Open $180,000
Previous Owner $165,222
Previous Owner $164,040
Previous Owner $49,000
Previous Owner $25,000
Source: Public Records

Property History

We collect this data history from publicly available records. To have your information removed, we recommend requesting removal directly through your county’s website.

Date Event Price List to Sale Price per Sq Ft
10/21/2024 10/21/24 Sold $280,000 -9.7% $111 / Sq Ft
09/18/2024 09/18/24 For Sale $310,000 -- $123 / Sq Ft
Source: Greater Alabama MLS

Tax History

We collect this data history from publicly available records. To have your information removed, we recommend requesting removal directly through your county’s website.

Year Tax Paid Tax Assessment Tax Assessment Total Assessment is a certain percentage of the fair market value that is determined by local assessors to be the total taxable value of land and additions on the property. Land Improvement
2025 $1,484 $22,960
2024 $1,484 $21,460
2022 $1,174 $17,170 $2,780 $14,390
2021 $1,030 $15,200 $2,780 $12,420
2020 $903 $13,440 $2,780 $10,660
2019 $903 $13,440 $0 $0
2018 $864 $12,900 $0 $0
2017 $864 $12,900 $0 $0
2016 $864 $12,900 $0 $0
2015 $864 $12,900 $0 $0
2014 $802 $12,500 $0 $0
2013 $802 $12,500 $0 $0
Source: Public Records

Agents Affiliated with this Home

  • Section Image
  • Section Image
See All Agents

Map

Source: Greater Alabama MLS

MLS Number: 21397552

Greater Alabama MLS

APN: 13-00-25-3-002-019.000

Your Personal Tour Guide

Ask me questions while you tour the home.