
Lindsay Prewitt
eXp Realty
(309) 490-8455
217 Total Sales
1 in Mount Zion
$181,000 Price

Estimated Value: $200,000 - $213,000
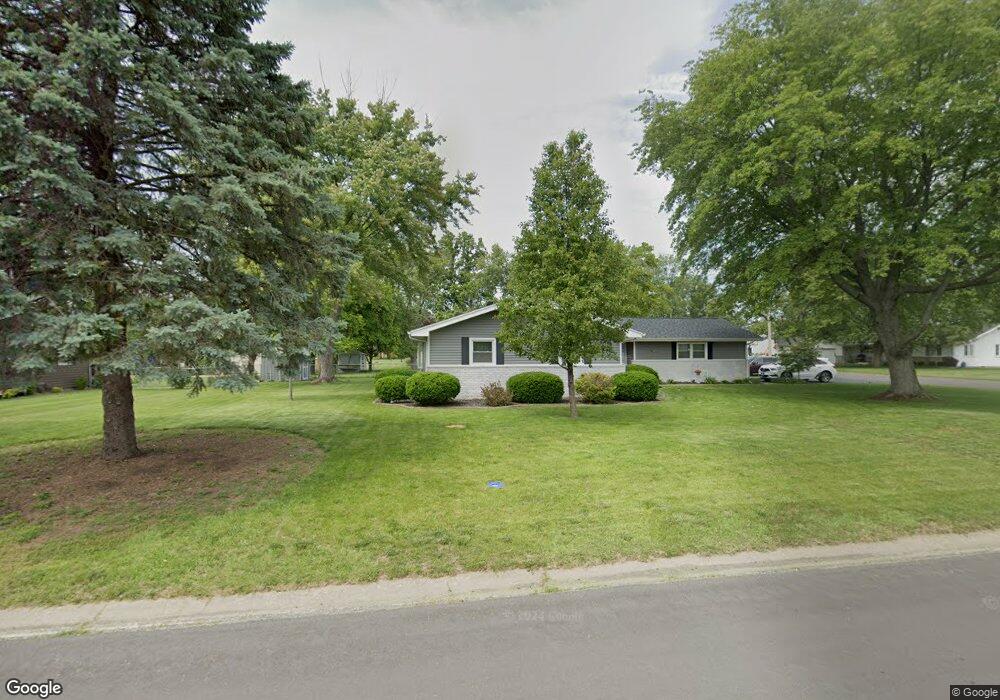
Updates, Updates and more Updates! Revamped and remodeled. Move in Ready Ranch on a corner lot off a low traffic court. Side load garage. New Brick front porch leads you inside. Replacement windows. Mud hall off garage. Updated kitchen is open to dining area and on to the family room with gas fireplace. Separate living spaces with a sunken living room on the back of the house. Both baths have been updated. One is a Hollywood bath with access off hall and master. Nicely maintained inside and out!
Last Agent to Sell the Property
Brinkoetter REALTORS® License #471007283 Listed on: 08/23/2017
We collect this data history from publicly available records. To have your information removed, we recommend requesting removal directly through your county’s website.
Lindsay Prewitt
eXp Realty
(309) 490-8455
217 Total Sales
1 in Mount Zion
$181,000 Price
Shelby Younker
Agency One Insurance & Real Estate
(217) 859-8777
74 Total Sales
8 in Mount Zion
$22K - $225K Price Range
Trisha Beck
Beck Realtors Inc.
(217) 672-5045
143 Total Sales
28 in Mount Zion
$45K - $355K Price Range
The Key Team .
Brinkoetter & Associates
(855) 768-6562
625 Total Sales
96 in Mount Zion
$104K - $815K Price Range
Colleen Brinkoetter
Brinkoetter, Realtors
(217) 615-5474
96 Total Sales
17 in Mount Zion
$123K - $485K Price Range
Renee Sommer
County Line Realty
(217) 859-8732
140 Total Sales
8 in Mount Zion
$58K - $610K Price Range
We collect this data history from publicly available records. To have your information removed, we recommend requesting removal directly through your county’s website.
| Date | Buyer | Sale Price | Title Company |
|---|---|---|---|
| -- | None Available | ||
| Fletcher Lora L | -- | -- | |
| Fletcher Lora L | -- | -- | |
| -- | -- | -- |
We collect this data history from publicly available records. To have your information removed, we recommend requesting removal directly through your county’s website.
| Date | Status | Borrower | Loan Amount |
|---|---|---|---|
| Open | $20,000 | ||
| Previous Owner | Fletcher Lora L | $104,000 | |
| Previous Owner | Price Gladys A | $5,918 | |
| Previous Owner | Price Gladys A | $11,273 |
We collect this data history from publicly available records. To have your information removed, we recommend requesting removal directly through your county’s website.
| Date | Event | Price | List to Sale | Price per Sq Ft | Prior Sale |
|---|---|---|---|---|---|
| 11/02/2017 11/02/17 | Sold | $130,000 | -7.1% | $78 / Sq Ft | |
| 09/14/2017 09/14/17 | Pending | -- | -- | -- | |
| 08/23/2017 08/23/17 | For Sale | $139,900 | +30.7% | $84 / Sq Ft | |
| 06/26/2015 06/26/15 | Sold | $107,000 | -2.6% | $66 / Sq Ft | View Prior Sale |
| 04/23/2015 04/23/15 | Pending | -- | -- | -- | |
| 04/22/2015 04/22/15 | For Sale | $109,900 | -- | $68 / Sq Ft |
We collect this data history from publicly available records. To have your information removed, we recommend requesting removal directly through your county’s website.
| Year | Tax Paid | Tax Assessment Tax Assessment Total Assessment is a certain percentage of the fair market value that is determined by local assessors to be the total taxable value of land and additions on the property. | Land | Improvement |
|---|---|---|---|---|
| 2025 | $3,851 | $56,051 | $6,050 | $50,001 |
| 2024 | $3,483 | $50,627 | $6,050 | $44,577 |
| 2023 | $3,355 | $47,086 | $5,627 | $41,459 |
| 2022 | $3,199 | $44,661 | $5,338 | $39,323 |
| 2021 | $3,092 | $41,839 | $5,000 | $36,839 |
| 2020 | $2,727 | $37,978 | $6,006 | $31,972 |
| 2019 | $2,727 | $37,978 | $6,006 | $31,972 |
| 2018 | $266 | $37,009 | $5,853 | $31,156 |
| 2017 | $2,169 | $36,297 | $5,740 | $30,557 |
| 2016 | $2,135 | $35,666 | $5,640 | $30,026 |
| 2015 | $2,536 | $40,974 | $5,584 | $35,390 |
| 2014 | $1,200 | $40,974 | $5,584 | $35,390 |
| 2013 | $1,214 | $40,974 | $5,584 | $35,390 |
Seller's Agent in 2017
Kevin Fritzsche
Brinkoetter REALTORS®
(217) 620-5874
312 Total Sales
Buyer's Agent in 2017
Linda Neisslie
RE/MAX
14 Total Sales
LM
Seller's Agent in 2015
Lynn Merritt
Brinkoetter REALTORS®
Source: Central Illinois Board of REALTORS®
MLS Number: 6174087
APN: 12-17-03-352-010
Ask me questions while you tour the home.