
The Key Team .
Brinkoetter & Associates
(855) 768-6562
625 Total Sales
96 in Mount Zion
$104K - $815K Price Range
Estimated Value: $172,000 - $247,035
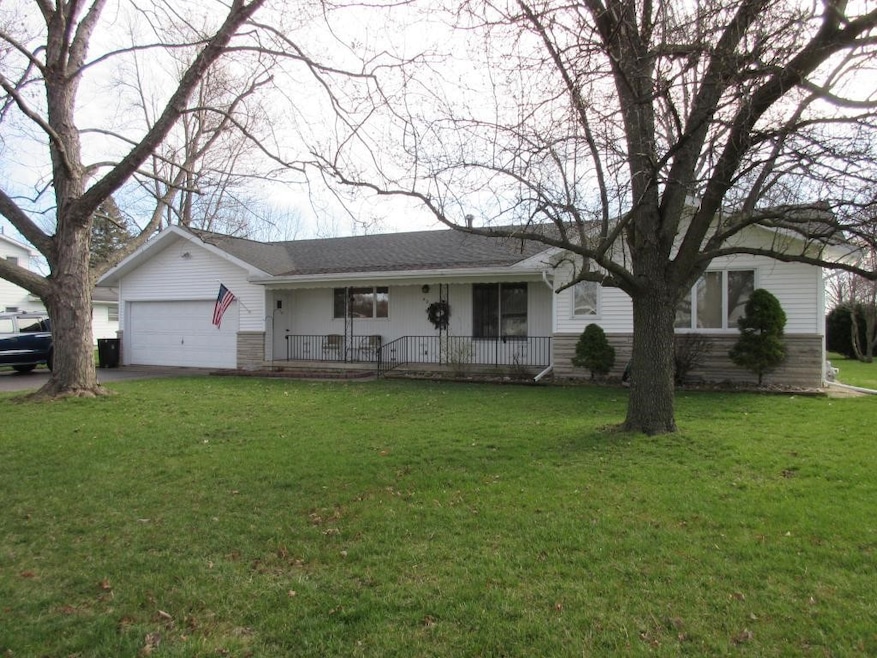

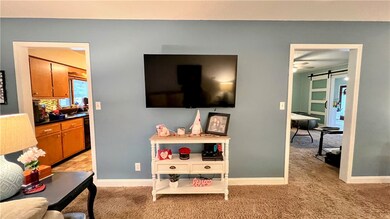
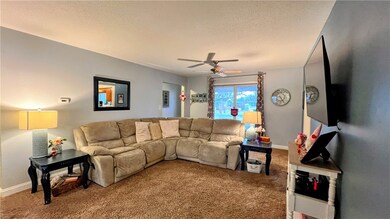
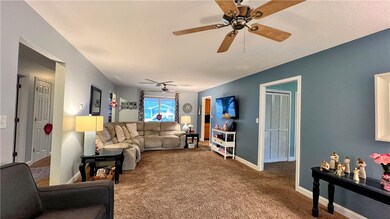
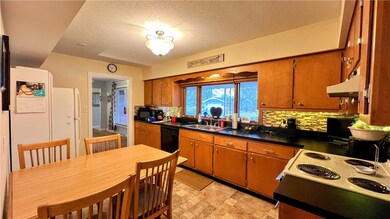
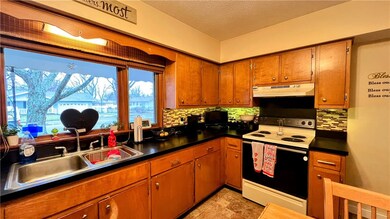
Experience the perfect blend of comfort and style in this inviting ranch in the Mt Zion School District. This charming home offers three bedrooms and two-and-a-half bathrooms, providing ample space for a growing family. The 500 sq ft addition, added in 2020, serves as a spacious family room, ideal for creating lasting memories. The eat-in kitchen includes modern appliances, making meal preparation a breeze, while the formal dining room adds an elegant touch to gatherings. The living room, featuring barn doors, adds a touch of character to the home. Convenience is key with a main-floor laundry room, and a long and wide hallway connecting all three bedrooms. The master bedroom boasts an attached bathroom with a walk-in shower for added luxury. The backyard of this charming ranch is not only ideal for outdoor entertaining but also perfect for cultivating a spring garden. Whether you have a green thumb or not, the .32 acres of flat land provide ample room for whatever you want to do. The tranquil setting and patio make it an excellent spot to relax. With the convenience of a two-car attached garage and the bonus of a spacious family room, this home truly combines the pleasures of indoor and outdoor living.
Last Agent to Sell the Property
RE/MAX Executives Plus License #471008537 Listed on: 01/24/2024
We collect this data history from publicly available records. To have your information removed, we recommend requesting removal directly through your county’s website.
The Key Team .
Brinkoetter & Associates
(855) 768-6562
625 Total Sales
96 in Mount Zion
$104K - $815K Price Range
Colleen Brinkoetter
Brinkoetter, Realtors
(217) 615-5474
96 Total Sales
17 in Mount Zion
$123K - $485K Price Range
Renee Sommer
County Line Realty
(217) 859-8732
140 Total Sales
8 in Mount Zion
$58K - $610K Price Range
John Sellers
Brinkoetter REALTORS®
(217) 571-3757
45 Total Sales
5 in Mount Zion
$63K - $1.2M Price Range
Lindsay Prewitt
eXp Realty
(309) 490-8455
217 Total Sales
1 in Mount Zion
$181,000 Price
Shelby Younker
Agency One Insurance & Real Estate
(217) 859-8777
74 Total Sales
8 in Mount Zion
$22K - $225K Price Range
We collect this data history from publicly available records. To have your information removed, we recommend requesting removal directly through your county’s website.
| Date | Buyer | Sale Price | Title Company |
|---|---|---|---|
| $123,000 | None Available | ||
| -- | $48,000 | -- |
We collect this data history from publicly available records. To have your information removed, we recommend requesting removal directly through your county’s website.
| Date | Status | Borrower | Loan Amount |
|---|---|---|---|
| Open | $47,450 | ||
| Open | Ryan Kevin P | $98,400 |
We collect this data history from publicly available records. To have your information removed, we recommend requesting removal directly through your county’s website.
| Date | Event | Price | List to Sale | Price per Sq Ft |
|---|---|---|---|---|
| 03/20/2024 03/20/24 | Sold | $185,000 | +5.8% | $74 / Sq Ft |
| 01/30/2024 01/30/24 | Pending | -- | -- | -- |
| 01/24/2024 01/24/24 | For Sale | $174,897 | -- | $70 / Sq Ft |
We collect this data history from publicly available records. To have your information removed, we recommend requesting removal directly through your county’s website.
| Year | Tax Paid | Tax Assessment Tax Assessment Total Assessment is a certain percentage of the fair market value that is determined by local assessors to be the total taxable value of land and additions on the property. | Land | Improvement |
|---|---|---|---|---|
| 2025 | $4,525 | $64,816 | $6,050 | $58,766 |
| 2024 | $3,607 | $59,106 | $6,050 | $53,056 |
| 2023 | $3,475 | $54,972 | $5,627 | $49,345 |
| 2022 | $3,323 | $52,142 | $5,338 | $46,804 |
| 2021 | $3,205 | $48,847 | $5,000 | $43,847 |
| 2020 | $3,243 | $44,031 | $5,416 | $38,615 |
| 2019 | $3,243 | $44,031 | $5,416 | $38,615 |
| 2018 | $3,139 | $42,907 | $5,278 | $37,629 |
| 2017 | $3,093 | $42,083 | $5,177 | $36,906 |
| 2016 | $3,059 | $41,351 | $5,087 | $36,264 |
| 2015 | $2,957 | $40,942 | $5,037 | $35,905 |
| 2014 | $2,850 | $40,942 | $5,037 | $35,905 |
| 2013 | $2,883 | $40,942 | $5,037 | $35,905 |
Seller's Agent in 2024
Jim Cleveland
RE/MAX
(217) 433-1144
447 Total Sales
Buyer's Agent in 2024
Carol Keller
Brinkoetter, Realtors
(217) 520-2857
35 Total Sales
Source: Central Illinois Board of REALTORS®
MLS Number: 6240141
APN: 12-17-03-353-022
Ask me questions while you tour the home.