
Phil Chiles
Keller Williams Capital
(217) 606-8574
233 Total Sales
3 in Sherman
$280K - $713K Price Range
Estimated Value: $446,866
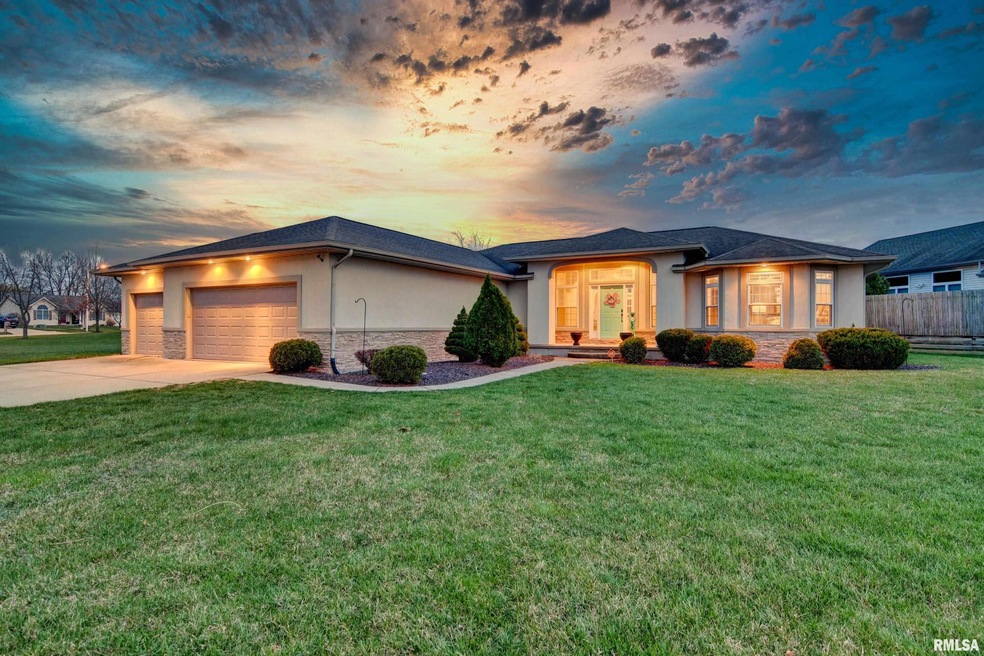
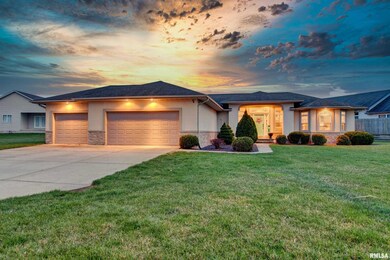
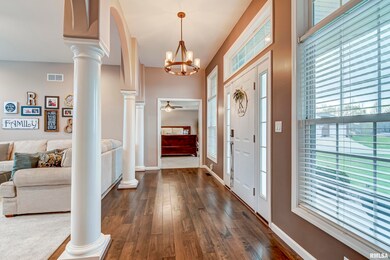
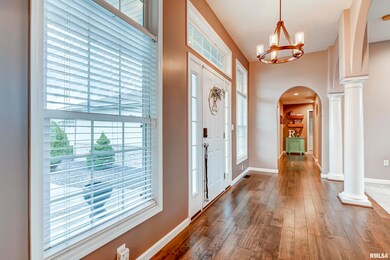
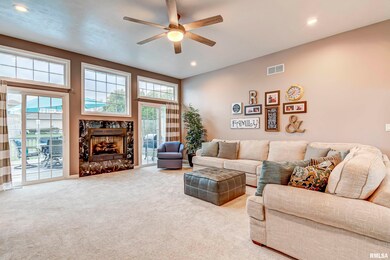
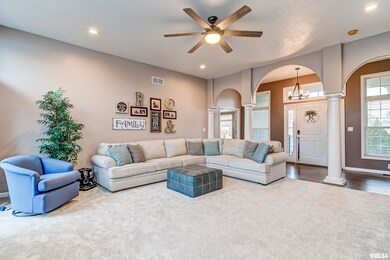
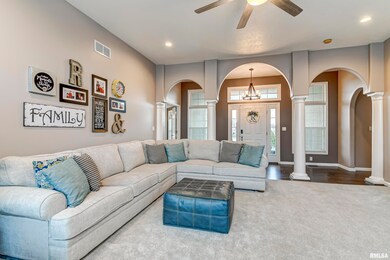
This one is a head turner. The architectural appeal of this house stands out. This isn't your cookie cutter build. The hip roof with the elevated entrance and double sliders with transoms on the back of the property just make this property so much more appealing than your average home. This split bedroom floorplan, ranch style home, has new hardwoods, a jack and jill, dual sinks, walk in closets EVERYWHERE and a partial basement that is FULLY FINISHED. Situated on a cul-de-sac, corner lot, with above ground pool and nice deck for entertaining. Eat in kitchen has island, SS appliances and nice pantry. Living room provides abundance of natural light, elevated ceilings and beautiful column details. The non primary bedrooms are bigger than your average bedroom. Large family and bonus room in the basement is open and spacious. Oversized 3 car garage. This one will go fast, don't wait!
Last Agent to Sell the Property
Keller Williams Capital License #475134690 Listed on: 03/24/2022
We collect this data history from publicly available records. To have your information removed, we recommend requesting removal directly through your county’s website.
Phil Chiles
Keller Williams Capital
(217) 606-8574
233 Total Sales
3 in Sherman
$280K - $713K Price Range
LORI WAGGENER
The Real Estate Group, Inc.
(217) 290-0145
255 Total Sales
4 in Sherman
$163K - $340K Price Range
Julie Davis
The Real Estate Group, Inc.
(217) 860-0893
450 Total Sales
4 in Sherman
$139K - $423K Price Range
Andrew Meister
Keller Williams Capital
(217) 670-6788
92 Total Sales
2 in Sherman
$160K - $385K Price Range
Jessica Shaffer
Land & Home Real Estate
(217) 394-5804
91 Total Sales
1 in Sherman
$280,000 Price
Jay Clark
The Real Estate Group, Inc.
(217) 860-0794
112 Total Sales
2 in Sherman
$130K - $350K Price Range
We collect this data history from publicly available records. To have your information removed, we recommend requesting removal directly through your county’s website.
| Date | Buyer | Sale Price | Title Company |
|---|---|---|---|
| $370,000 | Barber Segatto Hoffee Wilke & |
We collect this data history from publicly available records. To have your information removed, we recommend requesting removal directly through your county’s website.
| Date | Status | Borrower | Loan Amount |
|---|---|---|---|
| Open | $265,000 | ||
| Previous Owner | $228,937 |
We collect this data history from publicly available records. To have your information removed, we recommend requesting removal directly through your county’s website.
| Date | Event | Price | List to Sale | Price per Sq Ft |
|---|---|---|---|---|
| 06/03/2022 06/03/22 | Sold | $370,000 | +8.8% | $103 / Sq Ft |
| 04/10/2022 04/10/22 | Pending | -- | -- | -- |
| 03/24/2022 03/24/22 | For Sale | $340,000 | -- | $94 / Sq Ft |
We collect this data history from publicly available records. To have your information removed, we recommend requesting removal directly through your county’s website.
| Year | Tax Paid | Tax Assessment Tax Assessment Total Assessment is a certain percentage of the fair market value that is determined by local assessors to be the total taxable value of land and additions on the property. | Land | Improvement |
|---|---|---|---|---|
| 2025 | -- | $121,575 | $19,963 | $101,612 |
| 2024 | $7,451 | $114,005 | $18,720 | $95,285 |
| 2023 | $7,152 | $105,453 | $17,316 | $88,137 |
| 2022 | $7,024 | $98,224 | $16,129 | $82,095 |
| 2021 | $6,920 | $93,645 | $15,377 | $78,268 |
| 2020 | $6,745 | $91,710 | $15,059 | $76,651 |
| 2019 | $6,525 | $91,018 | $14,945 | $76,073 |
| 2018 | $6,374 | $90,493 | $14,859 | $75,634 |
| 2017 | $0 | $0 | $0 | $0 |
Seller's Agent in 2022
Tracy Shaw
Keller Williams Capital
(217) 494-1334
327 Total Sales
Source: RMLS Alliance
MLS Number: CA1013221
APN: 06-36.0-251-038
Disclaimer: Certain information contained herein is derived from information provided by parties other than Homes.com. All information provided is deemed reliable, but is not guaranteed to be accurate and should be independently verified.
All data is obtained from various sources and may not have been verified by broker or MLS GRID. Supplied Open House Information is subject to change without notice. All information should be independently reviewed and verified for accuracy. Properties may or may not be listed by the office/agent presenting the information. Some IDX listings have been excluded from this website.IDX information is provided exclusively for personal, non-commercial use, and may not be used for any purpose other than to identify prospective properties consumers may be interested in purchasing. Information is deemed reliable but not guaranteed.
Listings courtesy of RMLS Alliance as distributed by MLS GRID.
Based on information submitted to the MLS GRID
Ask me questions while you tour the home.