
Seller's Agent in 2024
Megan Battinieri
Foraker Realty Co.
(610) 636-7550
25 Total Sales


Estimated Value: $437,000 - $498,483
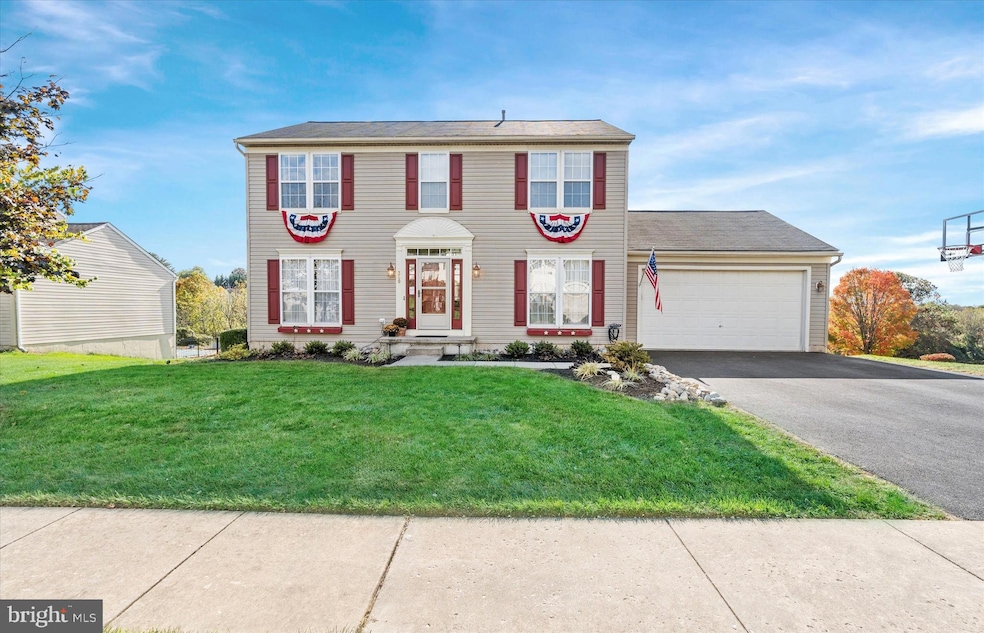
Nestled in the sought-after development of Brookside Estates, this charming colonial-style home offers four bedrooms, two and a half baths, and so much more. The master bathroom is updated with a walk-in shower with a built-in bench. Adjacent to the bathroom, the walk-in closets are equipped with custom organizers, making it easy to keep your wardrobe neatly arranged and accessible. The craftsmanship and intricate woodwork throughout the home are truly impressive, showcasing unique touches in every corner and wainscoting down many walls. The main foyer presents a custom hall tree, offering both style and functionality when you walk in the door. The dining room features a stunning accent wall with a square pattern in woodwork, creating a focal point for sophistication and artistic design. Cozy up by the gas log fireplace with raised hearth and gorgeous mantle/surround in family room. Entertain in the beautifully, remodeled kitchen, with thinscape countertops, wood block island with electric and built in trash cabinet, under counter lighting, and numerous upgrades. Enjoy the breakfast room's natural sunlight year-round and step through the back door, with venting sidelights, onto the deck to take in the serene surroundings and gorgeous sunsets. The finished walkout basement offers additional living space, a room with a closet, and ample storage with washer and dryer. The large backyard provides privacy, giving you the feeling of being away from it all, while still enjoying the convenience of community living. Don't forget about the picturesque, circular paver patio, that just needs a bonfire and some Adirondack chairs to create a warm and inviting outdoor retreat. Conveniently located in walking distance to numerous restaurants, shopping, schools, parks and major routes, who wouldn't be ready to make this their new home! Don't wait, schedule your showing today!
Last Agent to Sell the Property
(484) 406-3004 megan.battinieri@foxroach.com Foraker Realty Co. Listed on: 10/18/2024
Last Buyer's Agent
(302) 429-4500 jfuentes@psre.com Patterson-Schwartz - Greenville License #RS306599
We collect this data history from publicly available records. To have your information removed, we recommend requesting removal directly through your county’s website.
We collect this data history from publicly available records. To have your information removed, we recommend requesting removal directly through your county’s website.
| Date | Buyer | Sale Price | Title Company |
|---|---|---|---|
| $470,110 | None Listed On Document | ||
| $192,110 | -- | ||
| $45,000 | -- |
We collect this data history from publicly available records. To have your information removed, we recommend requesting removal directly through your county’s website.
| Date | Status | Borrower | Loan Amount |
|---|---|---|---|
| Open | $446,604 | ||
| Previous Owner | $247,500 | ||
| Previous Owner | $238,000 | ||
| Previous Owner | $231,197 | ||
| Previous Owner | $34,834 | ||
| Previous Owner | $216,000 | ||
| Previous Owner | $27,000 | ||
| Previous Owner | $182,500 |
We collect this data history from publicly available records. To have your information removed, we recommend requesting removal directly through your county’s website.
| Date | Event | Price | List to Sale | Price per Sq Ft |
|---|---|---|---|---|
| 11/20/2024 11/20/24 | Sold | $470,110 | +2.2% | $180 / Sq Ft |
| 10/18/2024 10/18/24 | For Sale | $460,000 | -- | $176 / Sq Ft |
We collect this data history from publicly available records. To have your information removed, we recommend requesting removal directly through your county’s website.
| Year | Tax Paid | Tax Assessment Tax Assessment Total Assessment is a certain percentage of the fair market value that is determined by local assessors to be the total taxable value of land and additions on the property. | Land | Improvement |
|---|---|---|---|---|
| 2026 | $761 | $130,910 | $17,280 | $113,630 |
| 2025 | $7,087 | $130,910 | $17,280 | $113,630 |
| 2024 | $7,087 | $130,910 | $17,280 | $113,630 |
| 2023 | $6,701 | $130,910 | $17,280 | $113,630 |
| 2022 | $6,533 | $130,910 | $17,280 | $113,630 |
| 2021 | $6,357 | $130,910 | $17,280 | $113,630 |
| 2020 | $6,261 | $130,910 | $17,280 | $113,630 |
| 2019 | $6,221 | $130,910 | $17,280 | $113,630 |
| 2018 | $6,253 | $130,910 | $17,280 | $113,630 |
| 2017 | $8,745 | $184,260 | $17,280 | $166,980 |
| 2016 | $5,902 | $184,260 | $17,280 | $166,980 |
| 2015 | $5,902 | $184,260 | $17,280 | $166,980 |
| 2014 | $5,902 | $184,260 | $17,280 | $166,980 |
Seller's Agent in 2024
Megan Battinieri
Foraker Realty Co.
(610) 636-7550
25 Total Sales
Seller Co-Listing Agent in 2024
Jeff Roland
BHHS Fox & Roach
(610) 563-0081
103 Total Sales
Buyer's Agent in 2024
Karen Johnson
Patterson Schwartz
(610) 357-6922
48 Total Sales
Source: Bright MLS
MLS Number: PACT2075620
APN: 06-03A-0001.2700
Disclaimer: Certain information contained herein is derived from information provided by parties other than Homes.com. All information provided is deemed reliable, but is not guaranteed to be accurate and should be independently verified.
The data relating to real estate for sale on this website appears in part through the BRIGHT Internet Data Exchange program, a voluntary cooperative exchange of property listing data between licensed real estate brokerage firms, and is provided by BRIGHT through a licensing agreement.
Listing information is from various brokers who participate in the Bright MLS IDX program and not all listings may be visible on the site.
The property information being provided on or through the website is for the personal, non-commercial use of consumers and such information may not be used for any purpose other than to identify prospective properties consumers may be interested in purchasing.
Some properties which appear for sale on the website may no longer be available because they are for instance, under contract, sold or are no longer being offered for sale.
Property information displayed is deemed reliable but is not guaranteed.
Copyright 2026 Bright MLS, Inc.
Ask me questions while you tour the home.