
Katie Oddy
REAL Broker NH, LLC
(877) 816-3238
84 Total Sales
4 in South End
$300K - $400K Price Range

Estimated Value: $459,912
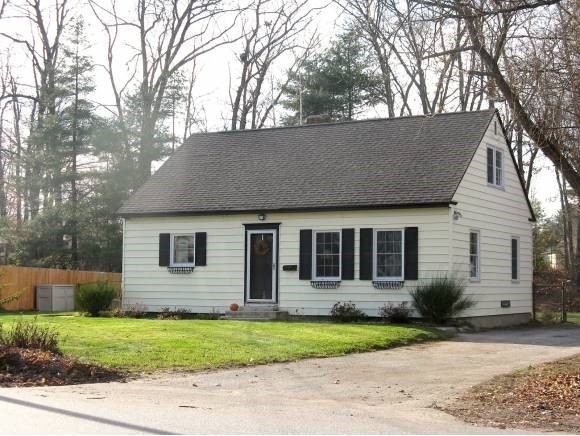
Tastefully renovated and decorated South End Cape. You are going to fall in love with the new Maple Cabinetry and Stainless Steel appliances in a Kitchen that is open to the Dining Room and provides a feeling of openness - just great for the holidays. Master Bedroom and a Full Bath, also on the main level, allows for single level living if you desire. Upstairs are two additional Bedrooms and another completely updated Full Bath. Basement with its high ceiling allows for future expansion. Other recent improvements include roof, windows, and furnace. This home is move-in ready and features Hardwood flooring throughout, backyard large enough to play football, and a storage shed. Central Air was just installed - there is even an in-ground pool.
Last Agent to Sell the Property
BHG Masiello Concord License #054014 Listed on: 11/17/2012
We collect this data history from publicly available records. To have your information removed, we recommend requesting removal directly through your county’s website.
Katie Oddy
REAL Broker NH, LLC
(877) 816-3238
84 Total Sales
4 in South End
$300K - $400K Price Range
Camille Craffey
Keller Williams Realty-Metropolitan
(603) 803-4945
55 Total Sales
2 in South End
$315K - $445K Price Range
Darcy Mantel
BHHS Verani Concord
(877) 760-3659
68 Total Sales
1 in South End
$411,000 Price
Tyler Costa
Keller Williams Realty-Metropolitan
(844) 412-1474
96 Total Sales
1 in South End
$451,000 Price
Angela Keef
BHHS Verani Concord
(877) 343-2619
53 Total Sales
3 in South End
$275K - $525K Price Range
John Raymond
Coldwell Banker Realty Center Harbor NH
(844) 958-1420
147 Total Sales
1 in South End
$494,900 Price
We collect this data history from publicly available records. To have your information removed, we recommend requesting removal directly through your county’s website.
| Date | Buyer | Sale Price | Title Company |
|---|---|---|---|
| $184,000 | -- | ||
| $190,000 | -- | ||
| $86,000 | -- |
We collect this data history from publicly available records. To have your information removed, we recommend requesting removal directly through your county’s website.
| Date | Event | Price | List to Sale | Price per Sq Ft |
|---|---|---|---|---|
| 01/10/2013 01/10/13 | Sold | $184,000 | -0.5% | $145 / Sq Ft |
| 11/24/2012 11/24/12 | Pending | -- | -- | -- |
| 11/17/2012 11/17/12 | For Sale | $184,900 | -- | $146 / Sq Ft |
We collect this data history from publicly available records. To have your information removed, we recommend requesting removal directly through your county’s website.
| Year | Tax Paid | Tax Assessment Tax Assessment Total Assessment is a certain percentage of the fair market value that is determined by local assessors to be the total taxable value of land and additions on the property. | Land | Improvement |
|---|---|---|---|---|
| 2025 | $7,385 | $253,700 | $98,400 | $155,300 |
| 2024 | $7,025 | $253,700 | $98,400 | $155,300 |
| 2023 | $6,814 | $253,700 | $98,400 | $155,300 |
| 2022 | $6,568 | $253,700 | $98,400 | $155,300 |
| 2021 | $6,373 | $253,700 | $98,400 | $155,300 |
| 2020 | $6,141 | $229,500 | $82,000 | $147,500 |
| 2019 | $5,589 | $201,200 | $78,400 | $122,800 |
| 2018 | $5,463 | $193,800 | $78,400 | $115,400 |
| 2017 | $5,320 | $188,400 | $77,000 | $111,400 |
| 2016 | $4,983 | $180,100 | $77,000 | $103,100 |
| 2015 | $4,812 | $172,200 | $70,000 | $102,200 |
| 2014 | $4,617 | $172,200 | $70,000 | $102,200 |
| 2013 | -- | $169,400 | $70,000 | $99,400 |
| 2012 | -- | $147,300 | $70,000 | $77,300 |
Seller's Agent in 2013
Joe Palmisano
BHG Masiello Concord
(603) 470-6000
6 in this area
23 Total Sales
Source: PrimeMLS
MLS Number: 4198732
APN: CNCD-000003-000002-000016
Disclaimer: Certain information contained herein is derived from information provided by parties other than Homes.com. All information provided is deemed reliable, but is not guaranteed to be accurate and should be independently verified.
Copyright 2026 PrimeMLS, Inc. All rights reserved. This information is deemed reliable, but not guaranteed. The data relating to real estate displayed on this display comes in part from the IDX Program of PrimeMLS. The information being provided is for consumers’ personal, non-commercial use and may not be used for any purpose other than to identify prospective properties consumers may be interested in purchasing.
Ask me questions while you tour the home.