
Reggie Resper
Brick Street Group
(618) 726-8772
183 Total Sales
8 in Fairview Heights
$100K - $340K Price Range
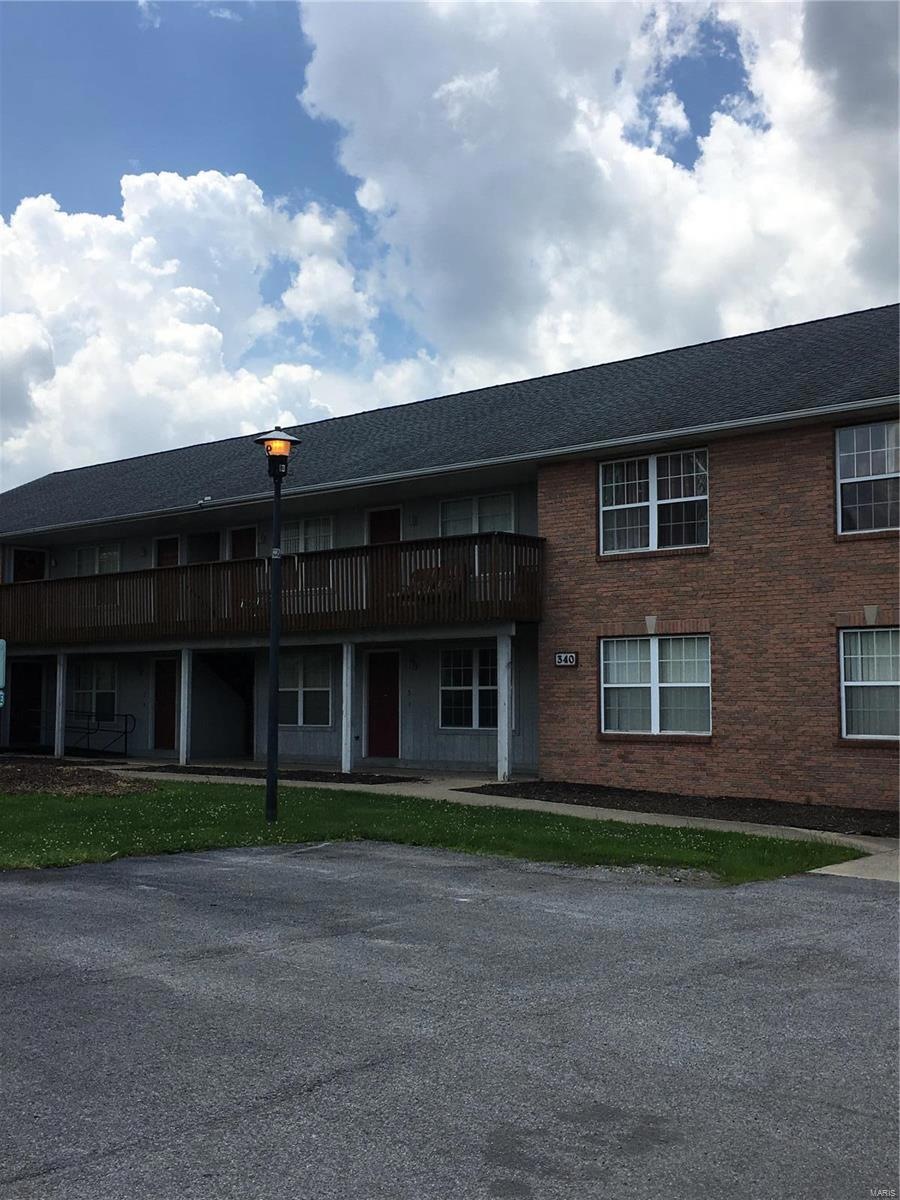
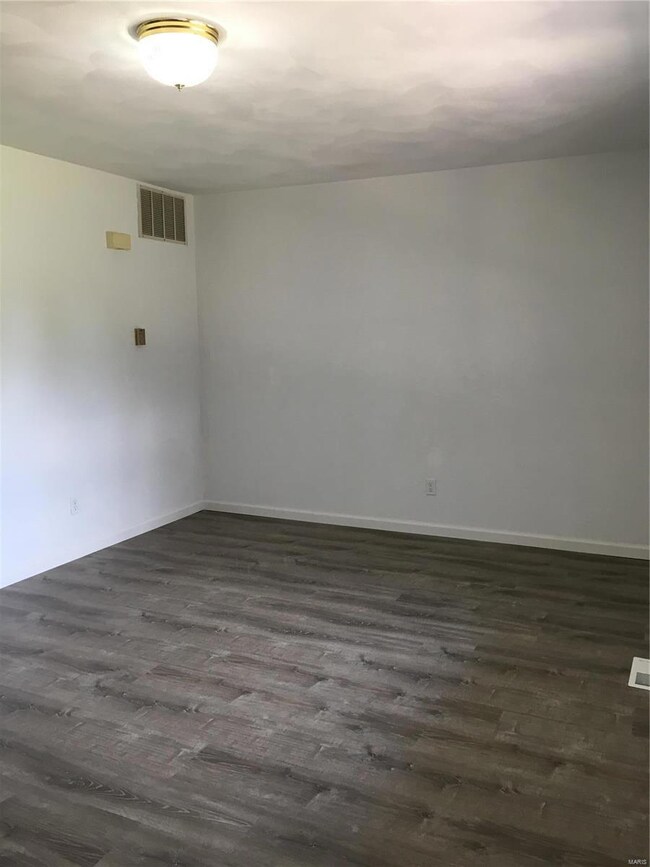


NEWLY RENOVATED 2-bedroom, 2-bath, ground level apartment. This generous owner provides a stove, refrigerator, dishwasher, storage locker, water, sewer, trash, off-street parking, lawn care and on-site coin laundry facilities. Close to shopping, restaurants, and other amenities. Sorry, no Section 8 vouchers accepted. QUALIFICATIONS: There is a $25 application fee for each adult applicant. This pays for a nationwide background and credit check. We look for tenants who have been at their current jobs for at least 6 months, bring in 3X the monthly rent after taxes, possess credits scores of 580 or better, and HAVE NO EVICTIONS ON THEIR RECORDS and clean backgrounds.
Last Agent to Rent the Property
RE/MAX River Bend License #473.016178 Listed on: 07/11/2019
Reggie Resper
Brick Street Group
(618) 726-8772
183 Total Sales
8 in Fairview Heights
$100K - $340K Price Range
Vernon Korte
RE/MAX Alliance
(618) 851-1722
61 Total Sales
1 in Fairview Heights
$105,100 Price
Dexter Wuller
RE/MAX Preferred
(618) 726-9634
148 Total Sales
10 in Fairview Heights
$125K - $340K Price Range
Karen Sheesley
RE/MAX Preferred
(618) 726-9793
96 Total Sales
9 in Fairview Heights
$80K - $310K Price Range
Michael Santanello
Strano & Associates
(618) 726-9055
175 Total Sales
9 in Fairview Heights
$108K - $520K Price Range
Jennifer Faulkner
Gori Realtors, LLC
(618) 726-9615
151 Total Sales
1 in Fairview Heights
$285,000 Price
We collect this data history from publicly available records. To have your information removed, we recommend requesting removal directly through your county’s website.
| Date | Event | Price | List to Sale | Price per Sq Ft |
|---|---|---|---|---|
| 07/25/2019 07/25/19 | Rented | $795 | 0.0% | -- |
| 07/24/2019 07/24/19 | Under Contract | -- | -- | -- |
| 07/11/2019 07/11/19 | For Rent | $795 | -- | -- |
We collect this data history from publicly available records. To have your information removed, we recommend requesting removal directly through your county’s website.
| Year | Tax Paid | Tax Assessment Tax Assessment Total Assessment is a certain percentage of the fair market value that is determined by local assessors to be the total taxable value of land and additions on the property. | Land | Improvement |
|---|---|---|---|---|
| 2024 | $20,547 | $260,335 | $16,587 | $243,748 |
| 2023 | $19,534 | $230,344 | $14,676 | $215,668 |
| 2022 | $19,553 | $225,764 | $14,385 | $211,379 |
| 2021 | $18,669 | $214,278 | $13,653 | $200,625 |
| 2020 | $18,363 | $202,974 | $12,932 | $190,042 |
| 2019 | $17,744 | $202,974 | $12,932 | $190,042 |
| 2018 | $18,159 | $207,777 | $13,828 | $193,949 |
| 2017 | $17,770 | $199,348 | $13,267 | $186,081 |
| 2016 | $17,891 | $194,847 | $12,967 | $181,880 |
| 2014 | $13,571 | $167,599 | $9,466 | $158,133 |
| 2013 | $14,306 | $170,689 | $9,641 | $161,048 |
BC
Landlord's Agent in 2019
Bella Clark
RE/MAX
(618) 419-1961
Source: MARIS MLS
MLS Number: MIS19052505
APN: 03-28-0-303-060
Disclaimer: Certain information contained herein is derived from information provided by parties other than Homes.com. All information provided is deemed reliable, but is not guaranteed to be accurate and should be independently verified.
All data is obtained from various sources and may not have been verified by broker or MLS GRID. Supplied Open House Information is subject to change without notice. All information should be independently reviewed and verified for accuracy. Properties may or may not be listed by the office/agent presenting the information. Some IDX listings have been excluded from this website.
Listings courtesy of MARIS MLS as distributed by MLS GRID.
Based on information submitted to the MLS GRID
Ask me questions while you tour the home.