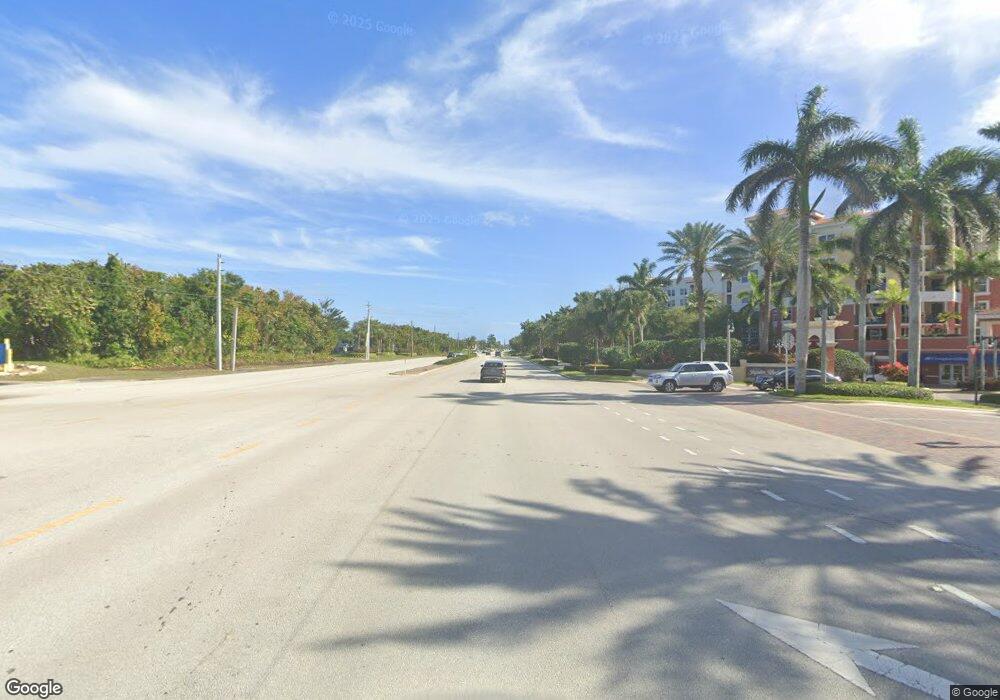

340 S US Highway 1 Unit 506 Jupiter, FL 33477
Jupiter Dunes NeighborhoodEstimated Value: $1,430,000 - $1,638,000
Highlights
- Marina
- Property fronts an intracoastal waterway
- Intercom to Front Desk
- Beacon Cove Intermediate School Rated A-
- Property is near a marina
- Private Guards
About This Home
As of April 2012Gorgeous Intracoastal Waterway views from high floor condo. Premiere location! 2 inside parking spaces. Spacious floor plan, hardwood floors, euro design kitchen & granite counters. Covered balcony. Den can be 3rd bedroom. Walk to restaurants, shops, and marina.
Property Details
Home Type
- Condominium
Est. Annual Taxes
- $11,659
Year Built
- Built in 2002
Lot Details
- Property fronts an intracoastal waterway
- Northwest Facing Home
HOA Fees
- $981 Monthly HOA Fees
Parking
- 2 Car Garage
- Automatic Garage Door Opener
- Guest Parking
- Parking Garage Space
- Open Parking
Home Design
- Mediterranean Architecture
- Entry on the 5th floor
Interior Spaces
- 2,132 Sq Ft Home
- Sliding Windows
- Entrance Foyer
- Combination Dining and Living Room
- Den
- Utility Room
- Intracoastal Views
Kitchen
- Electric Range
- Microwave
- Ice Maker
- Dishwasher
- Snack Bar or Counter
- Disposal
Flooring
- Wood
- Carpet
Bedrooms and Bathrooms
- 2 Bedrooms
- Split Bedroom Floorplan
- Walk-In Closet
- 2 Full Bathrooms
- Dual Sinks
- Soaking Tub and Shower Combination in Primary Bathroom
- Roman Tub
- Bathtub
- Primary Bathroom includes a Walk-In Shower
Laundry
- Laundry Room
- Dryer
- Washer
- Laundry Tub
Home Security
Outdoor Features
- Property is near a marina
- Balcony
Utilities
- Central Heating and Cooling System
- Three-Phase Power
- Electric Water Heater
- Cable TV Available
Listing and Financial Details
- Assessor Parcel Number 30434106430005060
Community Details
Overview
- 150 Units
- Jupiter Yacht Club Condos
- Jupiter Yacht Club Subdivision, Garwood06 Floorplan
- Mandatory home owners association
- 6-Story Property
Amenities
- Trash Chute
- Intercom to Front Desk
- Elevator
- Interior Hall
- Community Storage Space
Recreation
- Marina
- Community Pool
- Community Whirlpool Spa
Pet Policy
- Pets Allowed
Security
- Private Guards
- Security Guard
- Phone Entry
- Fire Sprinkler System
Ownership History
We collect this data history from publicly available records. To have your information removed, we recommend requesting removal directly through your county’s website.
Purchase Details
Home Financials for this Owner
Home Financials are based on the most recent Mortgage that was taken out on this home.Purchase Details
Home Financials for this Owner
Home Financials are based on the most recent Mortgage that was taken out on this home.Purchase Details
Home Financials for this Owner
Home Financials are based on the most recent Mortgage that was taken out on this home.Purchase Details
Home Values in the Area
Average Home Value in this Area
Purchase History
We collect this data history from publicly available records. To have your information removed, we recommend requesting removal directly through your county’s website.
| Date | Buyer | Sale Price | Title Company |
|---|---|---|---|
| $550,000 | Cove Title Services | ||
| $550,000 | Cove Title Services | ||
| $710,000 | All Florida Land Title Co | ||
| $520,000 | First Fidelity Title Inc |
Mortgage History
We collect this data history from publicly available records. To have your information removed, we recommend requesting removal directly through your county’s website.
| Date | Status | Borrower | Loan Amount |
|---|---|---|---|
| Previous Owner | $350,000 | ||
| Previous Owner | $450,000 | ||
| Previous Owner | $400,000 |
Property History
We collect this data history from publicly available records. To have your information removed, we recommend requesting removal directly through your county’s website.
| Date | Event | Price | List to Sale | Price per Sq Ft |
|---|---|---|---|---|
| 04/20/2012 04/20/12 | Sold | $550,000 | -8.3% | $258 / Sq Ft |
| 03/21/2012 03/21/12 | Pending | -- | -- | -- |
| 03/10/2012 03/10/12 | For Sale | $600,000 | -- | $281 / Sq Ft |
Tax History
We collect this data history from publicly available records. To have your information removed, we recommend requesting removal directly through your county’s website.
| Year | Tax Paid | Tax Assessment Tax Assessment Total Assessment is a certain percentage of the fair market value that is determined by local assessors to be the total taxable value of land and additions on the property. | Land | Improvement |
|---|---|---|---|---|
| 2025 | $19,745 | $1,112,716 | ||
| 2024 | $19,745 | $1,011,560 | ||
| 2023 | $18,019 | $919,600 | $0 | $1,224,000 |
| 2022 | $16,694 | $836,000 | $0 | $0 |
| 2021 | $14,098 | $760,000 | $0 | $760,000 |
| 2020 | $13,948 | $740,000 | $0 | $740,000 |
| 2019 | $15,366 | $805,000 | $0 | $805,000 |
| 2018 | $14,934 | $805,000 | $0 | $805,000 |
| 2017 | $14,551 | $804,000 | $0 | $0 |
| 2016 | $13,818 | $678,810 | $0 | $0 |
| 2015 | $13,047 | $617,100 | $0 | $0 |
| 2014 | $11,885 | $561,000 | $0 | $0 |
Map
Source: MIAMI REALTORS® MLS
MLS Number: R3267849

APN: 30-43-41-06-43-000-5060
Disclaimer: Certain information contained herein is derived from information provided by parties other than Homes.com. All information provided is deemed reliable, but is not guaranteed to be accurate and should be independently verified.
IDX information is provided exclusively for personal, non-commercial use, and may not be used for any purpose other than to identify prospective properties consumers may be interested in purchasing. Information is deemed reliable but not guaranteed.
- 348 S US Highway 1
- 348 S US Highway 1
- 400 S US Highway 1 Unit 304
- 500 S US Highway 1 Unit 202
- 17 S US Highway 1
- 353 S US Highway 1 Unit C203
- 353 S US Highway 1 Unit C106
- 353 S US Highway 1 Unit A108
- 700 S US Highway 1 Unit 406
- 1 S Coastal Way Unit 3030
- 1 S Coastal Way Unit 201
- 353 S US Hwy 1 Unit C7
- 1127 E Seminole Ave Unit 22B
- 1127 E Seminole Ave Unit 15B
- 17036 Bay St
- 17145 Bay St
- 17145 Bay St
- 3551 Jonathans Harbour Dr
- 16910 Bay St Unit 2040
- 419 S US Highway 1 Unit 201
- 340 S US Highway 1 Unit 1
- 340 S US Highway 1
- 340 Us-1 S Unit 102
- 340 Us-1 S Unit 307
- 340 Us-1 S Unit 608
- 340 S Us Highway 1 Unit 104
- 340 Us-1 S Unit 106
- 340 S US Highway 1 Unit 202
- 340 S US Highway 1 Unit 203
- 340 S US Highway 1 Unit 605
- 340 S US Highway 1 Unit 303
- 340 S US Highway 1 Unit 508
- 340 S US Highway 1 Unit 507
- 340 S US Highway 1 Unit 601
- 340 S US Highway 1 Unit 101
- 340 S US Highway 1 Unit 204
- 340 S US Highway 1 Unit 108
- 340 S US Highway 1 Unit 106
- 340 S US Highway 1 Unit 305
- 340 S US Highway 1 Unit 402
Ask me questions while you tour the home.