
Bikle Metz Group
Keller Williams Realty Centre
(814) 747-5487
170 Total Sales
1 in Berkeley Springs
$325,000 Price
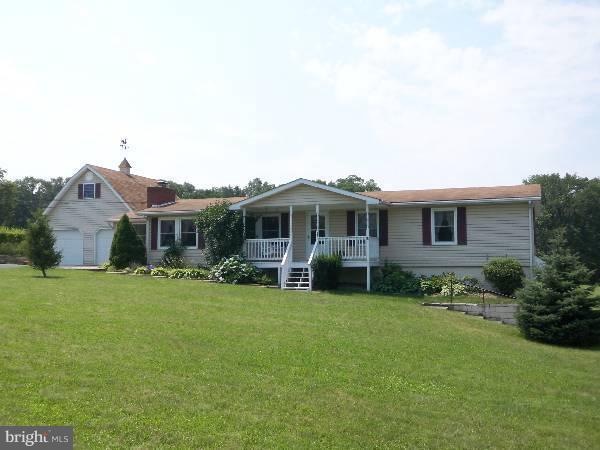
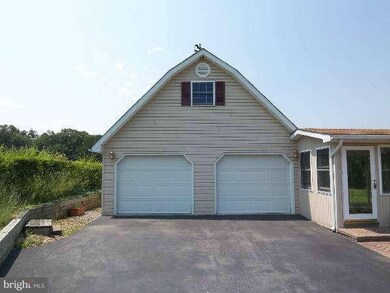
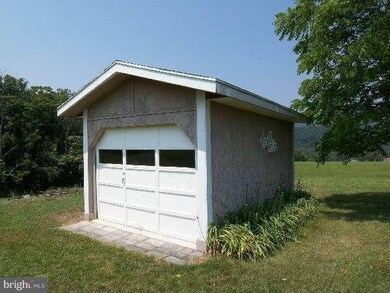
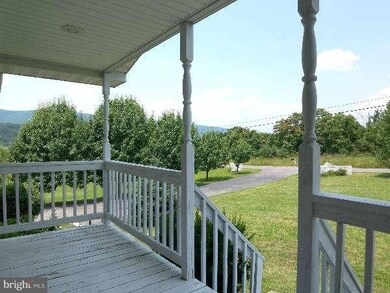
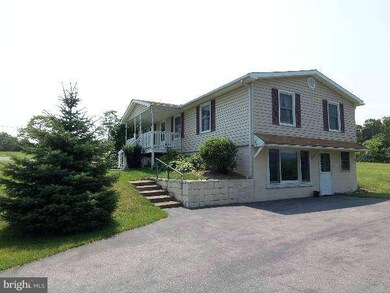
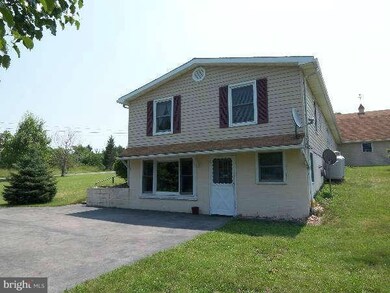
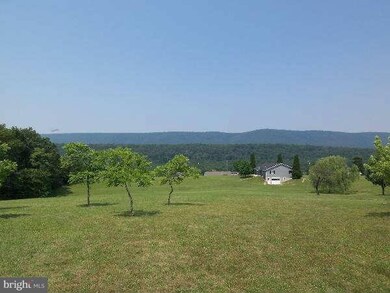
3BR, 2BA rancher w/ 2BR, 1BA apartment in the bsmt. 3BR septic so sold as 3BR home. Apt. has own HWH, W/D hookup, sep.electric meter & sep. paved driveway. Main level has sunroom, 2 car garage w/ wood stove & wallk up storage. Fronts county maintained road w/ mt. views. Well and septic on site. Perfect for overflow guest or additional income. Taxes based on homestead exemption
Last Agent to Sell the Property
(304) 258-2200 helpdesk@premiermove.com Coldwell Banker Premier Listed on: 05/19/2013
Bikle Metz Group
Keller Williams Realty Centre
(814) 747-5487
170 Total Sales
1 in Berkeley Springs
$325,000 Price
Robert Bir
Samson Properties
(681) 248-8526
93 Total Sales
3 in Berkeley Springs
$255K - $395K Price Range
Zach Rutherford
Burch Real Estate Group, LLC
(540) 516-4546
172 Total Sales
1 in Berkeley Springs
$285,000 Price
Rhonda Shade
ERA Oakcrest Realty, Inc.
(540) 546-5661
114 Total Sales
1 in Berkeley Springs
$209,970 Price
Mikiala Whitacre
ERA Oakcrest Realty, Inc.
(540) 546-6764
27 Total Sales
3 in Berkeley Springs
$265K - $350K Price Range
Suzanne Frund
Samson Properties
(681) 248-6414
62 Total Sales
3 in Berkeley Springs
$225K - $800K Price Range
We collect this data history from publicly available records. To have your information removed, we recommend requesting removal directly through your county’s website.
| Year | Tax Paid | Tax Assessment Tax Assessment Total Assessment is a certain percentage of the fair market value that is determined by local assessors to be the total taxable value of land and additions on the property. | Land | Improvement |
|---|---|---|---|---|
| 2025 | $1,302 | $39,440 | $0 | $39,440 |
| 2024 | $1,302 | $39,440 | $0 | $39,440 |
| 2023 | $1,071 | $32,460 | $0 | $32,460 |
| 2022 | $1,147 | $34,760 | $0 | $0 |
| 2021 | $1,090 | $33,040 | $0 | $0 |
| 2020 | $1,161 | $35,180 | $0 | $0 |
| 2019 | $1,105 | $33,480 | $0 | $0 |
| 2018 | $1,020 | $30,920 | $0 | $0 |
| 2017 | $942 | $27,920 | $0 | $0 |
| 2016 | $964 | $28,560 | $0 | $0 |
| 2015 | $964 | $28,560 | $0 | $0 |
| 2014 | $936 | $27,720 | $0 | $0 |
| 2013 | -- | $27,720 | $0 | $0 |
Seller's Agent in 2013
Teresa Seville
Coldwell Banker Premier
(304) 671-3515
30 Total Sales
Buyer's Agent in 2013
Wendy Twigg
ERA Oakcrest Realty, Inc.
(540) 539-6743
10 Total Sales
Source: Bright MLS
MLS Number: 1003522438
Disclaimer: Certain information contained herein is derived from information provided by parties other than Homes.com. All information provided is deemed reliable, but is not guaranteed to be accurate and should be independently verified.
The data relating to real estate for sale on this website appears in part through the BRIGHT Internet Data Exchange program, a voluntary cooperative exchange of property listing data between licensed real estate brokerage firms, and is provided by BRIGHT through a licensing agreement.
Listing information is from various brokers who participate in the Bright MLS IDX program and not all listings may be visible on the site.
The property information being provided on or through the website is for the personal, non-commercial use of consumers and such information may not be used for any purpose other than to identify prospective properties consumers may be interested in purchasing.
Some properties which appear for sale on the website may no longer be available because they are for instance, under contract, sold or are no longer being offered for sale.
Property information displayed is deemed reliable but is not guaranteed.
Copyright 2026 Bright MLS, Inc.
Ask me questions while you tour the home.