
Debbie Berry
Real Broker
(844) 714-4690
85 Total Sales
1 in Apache Junction
$160,000 Price
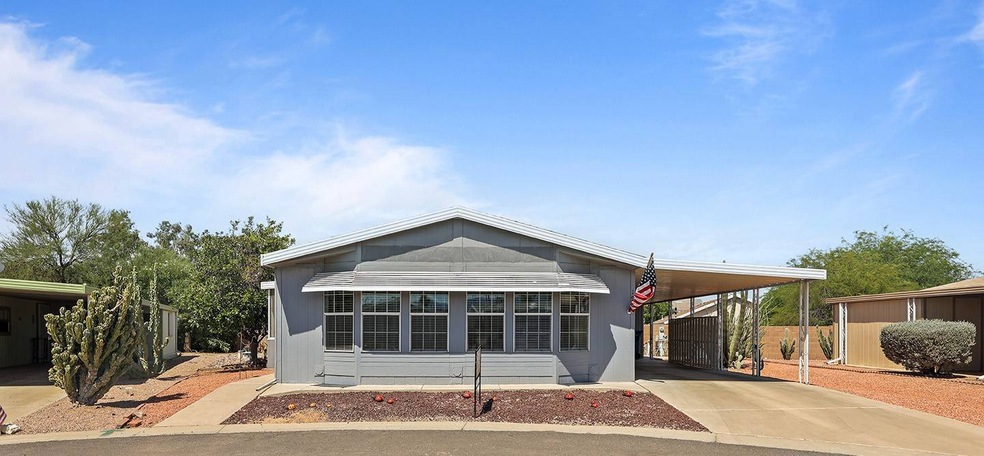
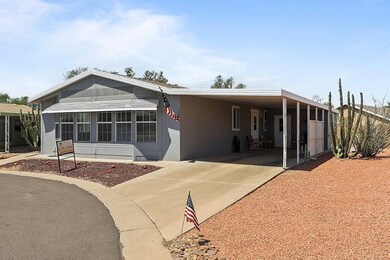
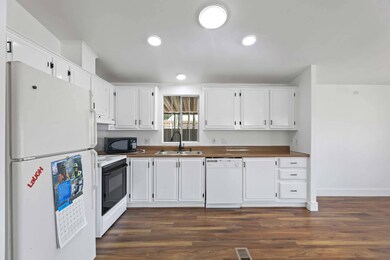

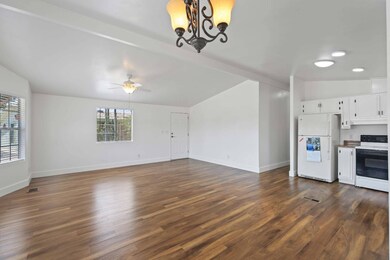
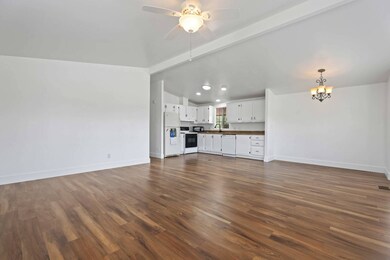
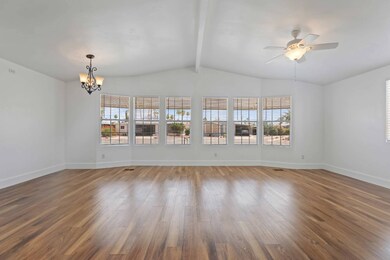
This beautifully updated home features 2 spacious bedrooms and 2 modern bathrooms across 1,152 square feet of comfortable living space. Bay windows across the front in the dining and living areas flood the home with natural light and offer scenic mountain views. The open layout and cheerful atmosphere make this home both inviting and functional-move-in ready! *************Complete Master Bath Remodel************New Vinyl Plank Flooring***************Experience Thesman Communities Lifestyle, we are an active 55 plus community where luxury meets affordability. For over 40 years we have set the standard with world class amenities and year-round activities. Our community is a 24-hour gated community, with a beautiful clubhouse including ballroom, library with computers and individual rooms for cards, billiards, arts & crafts and fitness center. Enjoy outdoor amenities heated pool & spa with cabanas, community lake, BBQ area, pet park, sport courts for pickleball and shuffleboard. Our activities director assures a full calendar of social and recreation events. Our shuttle bus makes it easy and convenient to attend sporting and special events, plus local shopping. Whether you want to relax or stay active our vibrant communities offer everything you need to enjoy life to the fullest. Discover Thesman Communities and start living the Thesman Lifestyle today!
Last Agent to Sell the Property
Tom McMahan
Palmas Del Sol East Listed on: 06/28/2025
We collect this data history from publicly available records. To have your information removed, we recommend requesting removal directly through your county’s website.
Debbie Berry
Real Broker
(844) 714-4690
85 Total Sales
1 in Apache Junction
$160,000 Price
Jenna Walsh
eXp Realty
(623) 439-8219
91 Total Sales
2 in Apache Junction
$40K - $545K Price Range
Janie Garza Clark
Realty ONE Group
(623) 755-9796
51 Total Sales
1 in Apache Junction
$450,000 Price
Josiah Miller
West USA Realty
(855) 533-2024
54 Total Sales
1 in Apache Junction
$105,000 Price
Justin Green
Re/Max Vision Realty
(855) 928-5395
45 Total Sales
4 in Apache Junction
$40K - $290K Price Range
Lamarr Neely
Bliss Realty & Investments
(623) 500-6651
17 Total Sales
1 in Apache Junction
$56,500 Price
We collect this data history from publicly available records. To have your information removed, we recommend requesting removal directly through your county’s website.
| Date | Buyer | Sale Price | Title Company |
|---|---|---|---|
| -- | None Listed On Document | ||
| -- | Accommodation |
We collect this data history from publicly available records. To have your information removed, we recommend requesting removal directly through your county’s website.
| Date | Status | Borrower | Loan Amount |
|---|---|---|---|
| Previous Owner | $31,010,000 | ||
| Previous Owner | $31,010,000 |
We collect this data history from publicly available records. To have your information removed, we recommend requesting removal directly through your county’s website.
| Date | Event | Price | List to Sale | Price per Sq Ft |
|---|---|---|---|---|
| 04/30/2026 04/30/26 | Sold | $127,000 | -5.9% | $110 / Sq Ft |
| 02/24/2026 02/24/26 | Pending | -- | -- | -- |
| 11/16/2025 11/16/25 | Price Changed | $134,900 | -10.0% | $117 / Sq Ft |
| 06/28/2025 06/28/25 | For Sale | $149,900 | -- | $130 / Sq Ft |
We collect this data history from publicly available records. To have your information removed, we recommend requesting removal directly through your county’s website.
| Year | Tax Paid | Tax Assessment Tax Assessment Total Assessment is a certain percentage of the fair market value that is determined by local assessors to be the total taxable value of land and additions on the property. | Land | Improvement |
|---|---|---|---|---|
| 2025 | $62,333 | -- | ||
| 2024 | $65,565 | -- | ||
| 2023 | $65,203 | $475,713 | $259,360 | $216,353 |
| 2022 | $65,565 | $475,161 | $259,360 | $215,801 |
| 2021 | $70,106 | $475,050 | $0 | $0 |
| 2020 | $73,290 | $485,473 | $0 | $0 |
| 2019 | $76,191 | $501,040 | $0 | $0 |
| 2018 | $79,998 | $511,433 | $0 | $0 |
| 2017 | $84,321 | $527,370 | $0 | $0 |
| 2016 | $88,075 | $537,843 | $259,360 | $278,483 |
| 2014 | $97,836 | $572,142 | $259,360 | $312,782 |
T
Seller's Agent in 2026
Tom McMahan
Palmas Del Sol East
N
Buyer's Agent in 2026
Non-Member Agent
Non-Member Office
Source: My State MLS
MLS Number: 11535108
APN: 102-19-005E
Ask me questions while you tour the home.