
Zachary Sprague
Keller Williams Palmdale
(661) 485-4796
105 Total Sales
62 in Rosamond
$119K - $660K Price Range
Estimated Value: $366,238
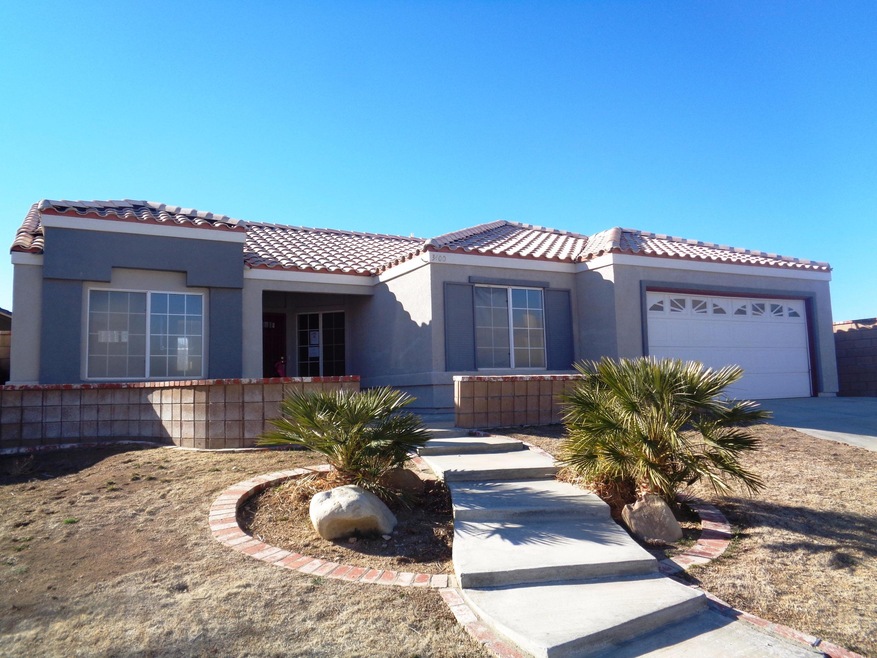
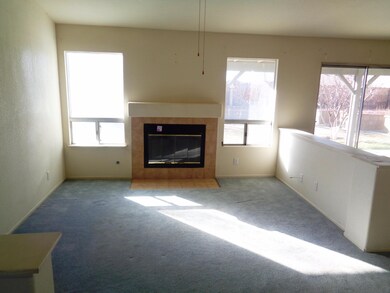
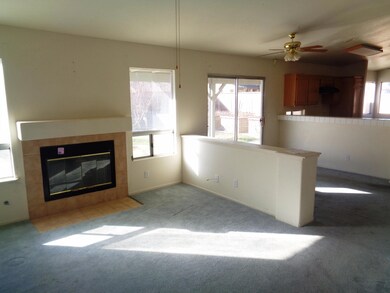
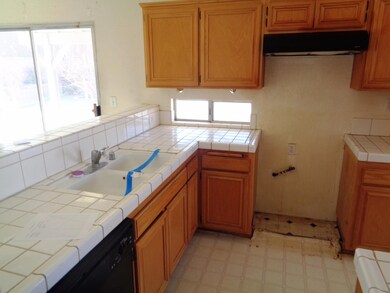
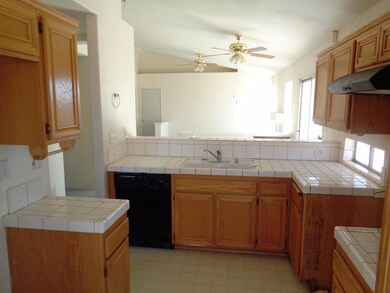
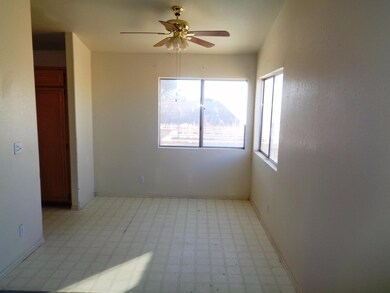
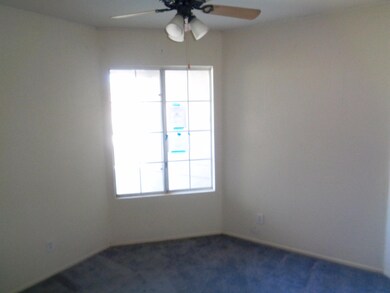
This cozy Rosamond home is tucked into a quiet westside neighborhood just minutes from shopping, schools and the freeway. There's plenty of curb appeal with a brick-lined walkway flanked by planters that lead to the front door. A contemporary tiled fireplace highlights the living room. A formal dining area is adjacent to the kitchen with tile counters, abundant cabinetry and a breakfast bar. Down the hallway, the master bedroom includes a private bath with dual sinks, tub and shower; another two bedrooms, a bathroom with a walk-in tub and a laundry area complete the efficient design. The two-car attached garage provides for parking and storage and the backyard with a big covered patio is landscaped with fruit trees and raised planters that runs along the block walls.
Last Agent to Sell the Property
Select Service Realty License #01381007 Listed on: 02/12/2016
Last Buyer's Agent
Catherine Koett
Veteran Real Estate
We collect this data history from publicly available records. To have your information removed, we recommend requesting removal directly through your county’s website.
Zachary Sprague
Keller Williams Palmdale
(661) 485-4796
105 Total Sales
62 in Rosamond
$119K - $660K Price Range
Brian Cooper
eXp Realty of Greater Los Angeles Inc.
(805) 774-1304
33 Total Sales
2 in Rosamond
$432,000 Price Range
Mayra Santana
Sunrise Dream Realty, Inc.
(747) 294-4051
63 Total Sales
5 in Rosamond
$363K - $450K Price Range
Lori Morrissey
Coldwell Banker Envision
(747) 277-0085
30 Total Sales
1 in Rosamond
$365,000 Price
Norma Halvorson
Keller Williams Exclusive Properties
(805) 222-7892
58 Total Sales
1 in Rosamond
$25,000 Price
Evelyn Reyes
PAK HOME REALTY
(213) 545-7915
18 Total Sales
1 in Rosamond
$420,000 Price
We collect this data history from publicly available records. To have your information removed, we recommend requesting removal directly through your county’s website.
| Date | Buyer | Sale Price | Title Company |
|---|---|---|---|
| -- | None Available | ||
| $158,000 | Lawyers Title Ie | ||
| $150,000 | Ticor Title | ||
| $100,000 | First American Title | ||
| $69,000 | Chicago Title Co | ||
| $79,000 | Chicago Title Insurance |
We collect this data history from publicly available records. To have your information removed, we recommend requesting removal directly through your county’s website.
| Date | Status | Borrower | Loan Amount |
|---|---|---|---|
| Open | $126,400 | ||
| Previous Owner | $366,225 | ||
| Previous Owner | $95,000 |
We collect this data history from publicly available records. To have your information removed, we recommend requesting removal directly through your county’s website.
| Date | Event | Price | List to Sale | Price per Sq Ft |
|---|---|---|---|---|
| 04/14/2016 04/14/16 | Sold | $158,000 | +1.3% | $115 / Sq Ft |
| 02/18/2016 02/18/16 | Pending | -- | -- | -- |
| 02/12/2016 02/12/16 | For Sale | $156,000 | -- | $113 / Sq Ft |
We collect this data history from publicly available records. To have your information removed, we recommend requesting removal directly through your county’s website.
| Year | Tax Paid | Tax Assessment Tax Assessment Total Assessment is a certain percentage of the fair market value that is determined by local assessors to be the total taxable value of land and additions on the property. | Land | Improvement |
|---|---|---|---|---|
| 2026 | $3,987 | $190,774 | $24,147 | $166,627 |
| 2025 | $3,987 | $187,034 | $23,674 | $163,360 |
| 2024 | $3,596 | $183,367 | $23,210 | $160,157 |
| 2023 | $3,596 | $179,772 | $22,755 | $157,017 |
| 2022 | $3,451 | $176,248 | $22,309 | $153,939 |
| 2021 | $3,286 | $172,793 | $21,872 | $150,921 |
| 2020 | $3,220 | $171,022 | $21,648 | $149,374 |
| 2019 | $2,324 | $171,022 | $21,648 | $149,374 |
| 2018 | $2,261 | $164,383 | $20,808 | $143,575 |
| 2017 | $2,223 | $161,160 | $20,400 | $140,760 |
| 2016 | $1,604 | $122,335 | $30,581 | $91,754 |
| 2015 | $1,544 | $120,498 | $30,122 | $90,376 |
| 2014 | $1,879 | $118,138 | $29,532 | $88,606 |
Seller's Agent in 2016
Victoria Erfle
Select Service Realty
(661) 272-1113
12 Total Sales
C
Buyer's Agent in 2016
Catherine Koett
Veteran Real Estate
Source: Greater Antelope Valley Association of REALTORS®
MLS Number: 16001379
APN: 472-362-01-00-3
Disclaimer: Certain information contained herein is derived from information provided by parties other than Homes.com. All information provided is deemed reliable, but is not guaranteed to be accurate and should be independently verified.
IDX information is provided exclusively for personal, non-commercial use, and may not be used for any purpose other than to identify prospective properties consumers may be interested in purchasing.
Information is deemed reliable but not guaranteed.
Ask me questions while you tour the home.