NOT LISTED FOR SALE

Estimated Value: $164,000 - $174,356

2 Beds
2 Baths
1,087 Sq Ft
$156/Sq Ft Est. Value

Sale Details

Date Sold: January 24, 2014

Last sale price $56,500 $52 Per Sq Ft

Est. 200% increase in value since last sale

Current estimated payment $1,468 / mo

11 Days on Market

Highlights

  • Spa
  • Open Floorplan
  • Property is near public transit
  • Active Adult
  • Deck
  • Garden View

About This Home

As of January 2014

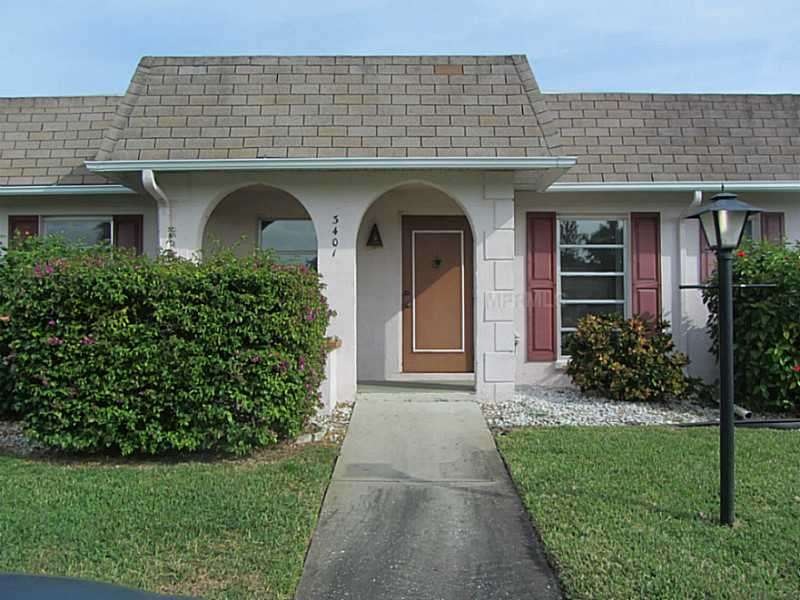
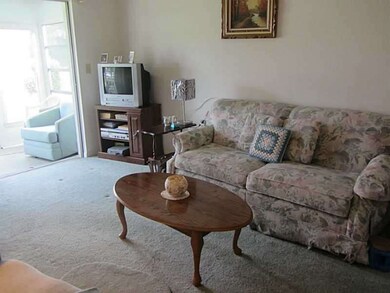
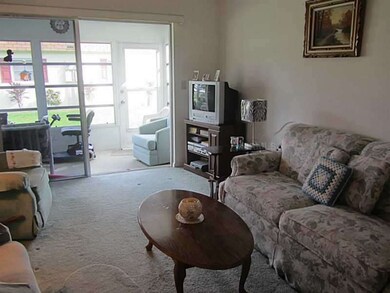
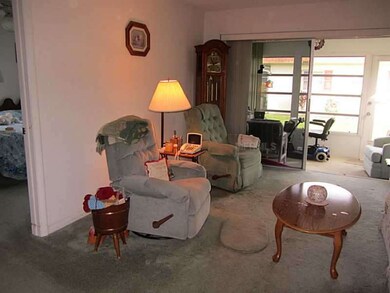
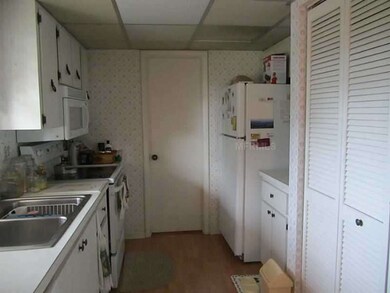

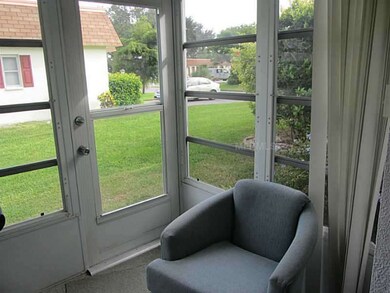
This adorable 2 bedroom 2 bath condo has a open floor plan, a screened in lanai, split bedrooms and inside utility. There is lots of storage space in here. The clubhouse of this 55+ community is very active and has alot of ammenities. Clubhouse, communitypool, library, gathering room, card room, billards room and catering kitchen. It is so close to shopping, dining and the beach..come see this condo today and make it your winter retreat or permanent residence..

Last Agent to Sell the Property

Debbie Capobianco

ANCHOR DOWN REAL ESTATE License #3040702 Listed on: 11/26/2013

Last Buyer's Agent

Gary French

SCHOLFIELD REALTY LLC License #3263984

Create a Home Valuation Report for This Property
The Home Valuation Report is an in-depth analysis detailing your home's value as well as a comparison with similar homes in the area

Home Details

Home Type

  • Single Family

Est. Annual Taxes

  • $297

Year Built

  • Built in 1975

Lot Details

  • 313 Sq Ft Lot
  • South Facing Home
  • Irrigation
  • Zero Lot Line
  • Property is zoned PDP

HOA Fees

  • $299 Monthly HOA Fees

Home Design

  • Slab Foundation
  • Shingle Roof
  • Block Exterior

Interior Spaces

  • 1,087 Sq Ft Home
  • Open Floorplan
  • Ceiling Fan
  • Blinds
  • Sliding Doors
  • Combination Dining and Living Room
  • Inside Utility
  • Garden Views

Kitchen

  • Oven
  • Dishwasher
  • Disposal

Flooring

  • Carpet
  • Ceramic Tile

Bedrooms and Bathrooms

  • 2 Bedrooms
  • Split Bedroom Floorplan
  • 2 Full Bathrooms

Laundry

  • Dryer
  • Washer

Parking

  • Open Parking
  • Assigned Parking

Outdoor Features

  • Spa
  • Deck
  • Screened Patio
  • Porch

Location

  • Property is near public transit

Schools

  • Miller Elementary School
  • College Park Middle School
  • Bayshore High School

Utilities

  • Central Heating and Cooling System
  • Electric Water Heater

Listing and Financial Details

Community Details

Overview

  • Active Adult
  • Association fees include cable TV, insurance, maintenance structure, ground maintenance, maintenance repairs, recreational facilities, trash
  • Cortez Villas Condo Community
  • Cortez Villas Condo 3 Subdivision
  • On-Site Maintenance
  • The community has rules related to deed restrictions

Recreation

  • Recreation Facilities
  • Community Pool

Home Details

Home Type

Single Family

Est. Annual Taxes

$297

Year Built

Built in 1975

Lot Details

313 Sq Ft Lot

HOA Fees

$299 per month

Listing Details

  • HOA Fee Includes: Cable TV, Insurance, Maintenance Structure, Maintenance Grounds, Maintenance Repairs, Recreational Facilities, Trash
  • Property Type: Residential
  • Property Sub Type: Villa
  • Construction Materials: Block
  • Fireplace: No
  • Living Area: 1087
  • Lot Size Acres: 0.01
  • New Construction: No
  • Year Built: 1975
  • Building Area Total: 1151
  • Lot Size Sq Ft: 313
  • Status: Sold
  • Street Post Direction: W
  • Down Payment Resource URL: http://www.workforce-resource.com/eligibility/listing?metro_area=MFRMLS&listing_id=M5842142&show_results=true&skip_sso=true
  • Down Payment Resource URL 2: http://www.workforce-resource.com/eligibility/listing?metro_area=MFRMLS&listing_id=M5842142&cview=true&show_results=true&customer_portal=true
  • FCHR URL: Yes
  • Homestead Y N: Yes
  • Number Of Pets: 1
  • Total Acreage: 0 to less than 1/4
  • Home Warranty Y N: No
  • Subdivision Num: 5080103
  • Call Center Phone Number: 941-308-7777
  • Planned Unit Development Y N: No
  • Ratio: Close Price\List Price: 0.9217
  • Price per Sq Ft: 51.98
  • Close to Original List Price Ratio: 0.9217
  • Ratio: Current Price\Building Area Total: 49.09
  • View: Yes
  • Ownership: Fee Simple
  • ResoBuildingAreaSource: PublicRecords
  • Tax Year: 2012
  • Special Features: VirtualTour

Interior Features

  • Living Area Units: Square Feet
  • Flooring: Carpet, Ceramic Tile
  • Full Bathrooms: 2
  • Interior Amenities: Ceiling Fans(s), Living Room/Dining Room Combo, Open Floorplan, Split Bedroom
  • Appliances Included: Dishwasher, Disposal, Dryer, Electric Water Heater, Oven, Refrigerator, Washer
  • Foundation Details: Slab
  • Total Bedrooms: 2
  • Levels: One
  • Spa Yn: Yes
  • Window Features: Blinds
  • Room Count: 6
  • Additional Rooms: Inside Utility
  • ResoLivingAreaSource: PublicRecords

Exterior Features

  • Direction Faces: South
  • Exterior Features: Irrigation System, Sliding Doors
  • Roof: Shingle
  • Pool Private: No
  • View: Garden
  • Waterfront: No
  • Patio and Porch Features: Deck, Patio, Porch, Screened
  • Road Surface Type: Paved
  • Water View Y N: No
  • Water Access Y N: No
  • Water Extras Y N: No
  • Disclosures: HOA/PUD/Condo Disclosure, Lead Paint, Seller Property Disclosure

Garage/Parking

  • Carport Y N: No
  • Garage Yn: No
  • Parking Features: Assigned, None, Open
  • Open Parking: Yes

Utilities

  • Utilities: Public
  • Cooling: Central Air
  • Heating: Central
  • Sewer: Public Sewer
  • Water Source: Public
  • Cooling Y N: Yes
  • Heating Yn: Yes

Condo/Co-op/Association

  • Community Features: Buyer Approval Required, Deed Restrictions, Pool
  • Association Amenities: Maintenance, Recreation Facilities
  • Association: No
  • Senior Community: Yes
  • Condo Fees: 299
  • Condo Fees Term: Monthly
  • Monthly Condo Fee Amount: 299
  • Association Fee Requirement: None

Fee Information

  • Total Annual Fees: 3588
  • Total Monthly Fees: 299

Schools

  • Elementary School: Miller Elementary
  • High School: Bayshore High
  • Middle Or Junior School: College Park Middle

Lot Info

  • Zoning: PDP
  • Parcel Number: 5080100687
  • Additional Parcels: No
  • Lot Features: Near Public Transit, Zero Lot Line
  • Millage Rate: 20.02
  • Flood Zone Code: X
  • Future Land Use: 0400
  • Zoning Compatible Y N: Yes
  • ResoLotSizeUnits: SquareFeet

Rental Info

  • Pets Allowed: Yes
  • Pet Size: Very Small (Under 15 Lbs.)
  • Max Pet Weight: 15
  • Minimum Lease: 3 Months
  • Num Timesper Year: 1
  • Pet Restrictions: 1 pet not to exceed 15 lbs
  • Expected Lease Date: 2014-01-24T05:00:00.000Z

Tax Info

  • Tax Annual Amount: 297
  • Tax Block: 5
  • Tax Book Number: 0005/0047
  • Tax Lot: 18

Ownership History

We collect this data history from publicly available records. To have your information removed, we recommend requesting removal directly through your county’s website.

Date Name Owned For Owner Type

Purchase Details

Closed on
Nov 12, 2025
Sold by
Bought by
Current Estimated Value
$169,339

Purchase Details

Closed on
Apr 5, 2016
Sold by
Bought by

Purchase Details

Closed on
Feb 13, 2015
Sold by
Bought by

Purchase Details

Listed on
Nov 26, 2013
Closed on
Jan 24, 2014
Sold by
Bought by
Seller's Agent
Debbie Capobianco
ANCHOR DOWN REAL ESTATE
Buyer's Agent
Gary French
SCHOLFIELD REALTY LLC
List Price
$61,300
Sold Price
$56,500
Premium/Discount to List
-$4,800
-7.83%

Home Financials for this Owner

Home Financials are based on the most recent Mortgage that was taken out on this home.
Avg. Annual Appreciation
9.12%

Purchase Details

Closed on
Sep 20, 2000
Sold by
Bought by
Source: Public Records

Home Values in the Area

Source: Public Records

Average Home Value in this Area


Source: Public Records

Agents Specializing in West Bradenton, FL

See All Agents

Purchase History

We collect this data history from publicly available records. To have your information removed, we recommend requesting removal directly through your county’s website.

Date Buyer Sale Price Title Company
-- None Listed On Document
$86,900 Sunbelt Title Agency
$75,000 Sunbelt Title Agency
$56,500 Msc Title Inc
$52,500 --
Source: Public Records

Property History

We collect this data history from publicly available records. To have your information removed, we recommend requesting removal directly through your county’s website.

Date Event Price List to Sale Price per Sq Ft
01/24/2014 01/24/14 Sold $56,500 -7.8% $52 / Sq Ft
12/08/2013 12/08/13 Pending -- -- --
11/26/2013 11/26/13 For Sale $61,300 -- $56 / Sq Ft
Source: Stellar MLS

Tax History

We collect this data history from publicly available records. To have your information removed, we recommend requesting removal directly through your county’s website.

Year Tax Paid Tax Assessment Tax Assessment Total Assessment is a certain percentage of the fair market value that is determined by local assessors to be the total taxable value of land and additions on the property. Land Improvement
2026 $2,862 $131,317 $131,317
2025 $2,841 $147,874
2023 $2,722 $187,000 $0 $187,000
2022 $2,310 $140,700 $0 $140,700
2021 $1,905 $101,000 $0 $101,000
2020 $1,829 $92,500 $0 $92,500
2019 $1,776 $92,500 $0 $92,500
2018 $1,599 $79,500 $0 $0
2017 $1,398 $72,000 $0 $0
2016 $1,244 $62,950 $0 $0
2015 $327 $58,300 $0 $0
2014 $327 $41,167 $0 $0
2013 $318 $40,559 $0 $0
Source: Public Records

Agents Affiliated with this Home

  • Section Image
  • Section Image
See All Agents

Map

Source: Stellar MLS

MLS Number: M5842142

Stellar MLS

APN: 50801-0068-7

Your Personal Tour Guide

Ask me questions while you tour the home.