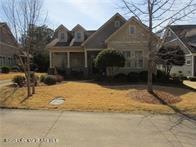
NOT LISTED FOR SALE

3401 Double Eagle Ln Opelika, AL 36801

Opelika Area

Estimated Value: $476,638

3 Beds
2 Baths
1,607 Sq Ft
$297/Sq Ft Est. Value

Sale Details

Date Sold: August 28, 2025

Last sale price $450,000 $280 Per Sq Ft

Est. 6% increase in value since last sale

Current estimated payment $2,813 / mo

40 Days on Market

Highlights

  • Wooded Lot
  • Wood Flooring
  • Cooling Available
  • Traditional Architecture
  • Screened Porch
  • Gentle Sloping Lot

About This Home

As of August 2025

The cozy 3 bedroom 2 bath home is cute as it can be. One can lounge on the large front porch for houses or spend a more private lounge on the screened back porch and it has its own TV. The living room and dining rooms have 10' ceilings and the remainder are 9' high ceilings. There are wide detailed moldings that really accent the high quality of construction of the home, The living room has a gas log fireplace that has tile trim, tile hearth and a detailed wood mantel.. The kitchen has granite countertops, eat-at bar and all the stainless steel appliances including a gas range/oven. The primary bath is equipped with a fold down shower chair. The attached two car carport is accessed through the back door.

Last Agent to Sell the Property

Kenneth Riley

Riley Real Estate License #000023188-0 Listed on: 07/07/2025

Last Buyer's Agent

Kenneth Riley

Riley Real Estate License #000023188-0 Listed on: 07/07/2025

Create a Home Valuation Report for This Property
The Home Valuation Report is an in-depth analysis detailing your home's value as well as a comparison with similar homes in the area

Home Details

Home Type

  • Single Family

Est. Annual Taxes

  • $2,109

Year Built

  • Built in 2013

Lot Details

  • Gentle Sloping Lot
  • Wooded Lot

Parking

  • Carport

Home Design

  • Traditional Architecture
  • Slab Foundation
  • Asphalt Roof
  • HardiePlank Siding

Interior Spaces

  • 1,607 Sq Ft Home
  • 1-Story Property
  • Gas Log Fireplace
  • Screened Porch

Kitchen

  • Gas Range
  • Microwave
  • Dishwasher
  • Disposal

Flooring

  • Wood
  • Tile

Bedrooms and Bathrooms

  • 3 Bedrooms
  • 2 Bathrooms

Laundry

  • Dryer
  • Washer

Utilities

  • Cooling Available
  • Heat Pump System

Listing and Financial Details

  • Assessor Parcel Number 04-08-34-1-000-048.000

Home Details

Home Type

Single Family

Est. Annual Taxes

$2,109

Year Built

Built in 2013

Lot Details

0 Sq Ft Lot

Listing Details

  • Property Sub Type: Single Family Residence
  • Prop. Type: Residential
  • Water Body Name: N/A
  • Subdivision Name: None
  • Directions: From US Highway 280; turn on Grand National Parkway; turn right on Robert Trent Jones Trail; turn right on National Village Parkway; turn left on Double Eagle Lane and the home is on the right.
  • Architectural Style: Traditional
  • Building Area Total: 1607.0
  • Building Stories: 1
  • Year Built: 2013
  • Foundation: Slab: Yes
  • Water:Public Water: Yes
  • Cooling: Heat Pump2: Yes
  • Floors: Tile2: Yes
  • Exterior: Porch: Yes
  • Exterior: Wooded: Yes
  • Siding: Hardi-plank: Yes
  • Floors: Wood Floors: Yes
  • Appliances Microwave: Yes
  • Appliances Refrigerators: Yes
  • Appliances Dryer: Yes
  • Washers: Yes
  • Exterior: Screen Porch: Yes
  • Roof: Asphalt: Yes
  • Utilities Fuel: Natural Gas: Yes
  • Special Features: None
  • Stories: 1

Interior Features

  • Total Bedrooms: 3
  • Fireplace Features: Gas Log
  • Fireplaces: 1
  • Fireplace: Yes
  • Flooring: Wood, Tile
  • Appliances Dishwasher: Yes
  • Fireplace:Gas Log: Yes
  • Appliances:Range (Gas): Yes
  • Appliances:Garbage Disposal: Yes

Exterior Features

  • Lot Features: Wooded, Gentle Sloping
  • Waterfront: No
  • Construction Type: HardiPlank Type
  • Exterior Features: Screen Porch
  • Foundation Details: Slab
  • Patio And Porch Features: Porch
  • Roof: Asphalt
  • General Property Description:Waterfront: No
  • Lot Features:Gentle Sloping: Yes

Garage/Parking

  • Attached Garage: No
  • Parking Features: Carport
  • General Property Description:Garage Stall2: 0
  • General Property Description:Garage Remarks2: Carport

Utilities

  • Cooling: Heat Pump
  • Cooling Y N: Yes
  • Heating: Heat Pump
  • Heating Yn: Yes
  • Water Source: Public
  • Heating:Heat Pump: Yes

Schools

  • Junior High Dist: Opelika

Lot Info

  • Parcel #: 04-08-34-1-000-048.000

Tax Info

  • Tax Annual Amount: 2108.6
  • Tax Year: 2024

Ownership History

We collect this data history from publicly available records. To have your information removed, we recommend requesting removal directly through your county’s website.

Date Name Owned For Owner Type

Purchase Details

Listed on
Jan 22, 2013
Closed on
Jul 16, 2013
Sold by
Bought by
Seller's Agent
Jim Folmar
NATIONAL VILLAGE REALTY BRANCH
Buyer's Agent
Jim Folmar
NATIONAL VILLAGE REALTY BRANCH
List Price
$247,900
Sold Price
$273,152
Premium/Discount to List
$25,252
10.19%
Current Estimated Value
$476,638

Home Financials for this Owner

Home Financials are based on the most recent Mortgage that was taken out on this home.
Estimated Appreciation
$203,486
Avg. Annual Appreciation
4.36%

Purchase Details

Closed on
Jul 20, 2011
Sold by
Bought by
Source: Public Records

Purchase History

We collect this data history from publicly available records. To have your information removed, we recommend requesting removal directly through your county’s website.

Date Buyer Sale Price Title Company
-- --
-- --
Source: Public Records

Property History

We collect this data history from publicly available records. To have your information removed, we recommend requesting removal directly through your county’s website.

Date Event Price List to Sale Price per Sq Ft Prior Sale
08/28/2025 08/28/25 Sold $450,000 -5.0% $280 / Sq Ft
08/16/2025 08/16/25 Pending -- -- --
08/06/2025 08/06/25 Price Changed $473,850 -2.3% $295 / Sq Ft
07/07/2025 07/07/25 For Sale $485,000 +77.6% $302 / Sq Ft
07/17/2013 07/17/13 Sold $273,152 +10.2% $171 / Sq Ft View Prior Sale
06/17/2013 06/17/13 Pending -- -- --
06/11/2013 06/11/13 For Sale $247,900 -- $155 / Sq Ft
Source: Lake Martin Area Association of REALTORS®

Tax History

We collect this data history from publicly available records. To have your information removed, we recommend requesting removal directly through your county’s website.

Year Tax Paid Tax Assessment Tax Assessment Total Assessment is a certain percentage of the fair market value that is determined by local assessors to be the total taxable value of land and additions on the property. Land Improvement
2025 $2,258 $48,100 $0 $0
2024 $2,258 $44,966 $10,000 $34,966
2023 $2,109 $41,548 $10,000 $31,548
2022 $1,613 $34,520 $0 $0
2021 $1,588 $33,993 $5,400 $28,593
2020 $1,443 $30,946 $5,400 $25,546
2019 $1,465 $31,415 $5,400 $26,015
2018 $1,485 $28,480 $0 $0
2015 $1,389 $26,700 $0 $0
2014 $1,379 $26,520 $0 $0
Source: Public Records

Agents Affiliated with this Home

  • Section Image
  • Section Image
  • Section Image
See All Agents

Map

Source: Lake Martin Area Association of REALTORS®

MLS Number: 25-1941

APN: 04-08-34-1-000-048.000

Your Personal Tour Guide

Ask me questions while you tour the home.