NOT LISTED FOR SALE

3401 Hide Away Circle -- Overgaard, AZ 85933

Heber-Overgaard Area
2 Beds
1 Bath
1,360 Sq Ft
0.45 Acre Lot

Sale Details

Date Sold: May 1, 2015

Last sale price $145,000 $107 Per Sq Ft

334 Days on Market

Highlights

  • Eat-In Kitchen
  • Cooling Available
  • Floor Furnace
  • Mountain Meadows Primary School Rated 9+

About This Home

As of May 2015

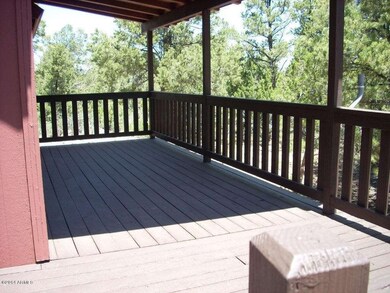
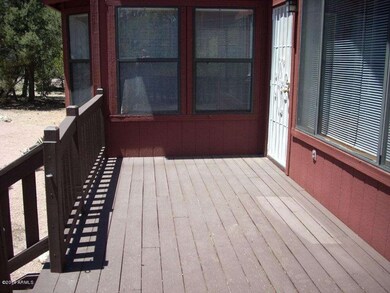
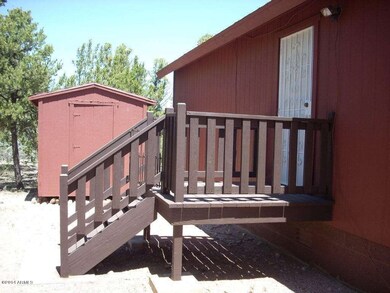
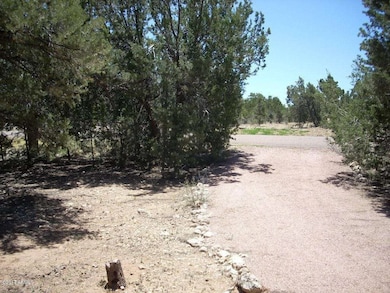
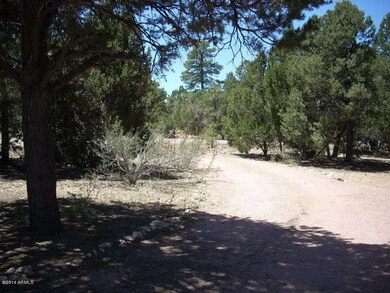
Charming cabin w/2br + large loft. Tucked among the pines on a 1/2 acre lot! This getaway has loads of charm with sun filled rooms, warm t&g walls, wood windowsills, woodstove for the winter months & wraparound deck for outdoor lovers. Leave the hustle & bustle, relax amid the very private location at the end of the subdivision on a corner cul-de-sac lot and take walks in the private preserve area! Site built homes only, paved roads & underground utilities at an affordable price.

Last Agent to Sell the Property

Diane Dahlin

Diane Dahlin's Pine Rim Realty License #BR109811000 Listed on: 05/18/2014

Last Buyer's Agent

Diane Dahlin

Diane Dahlin's Pine Rim Realty License #BR109811000 Listed on: 05/18/2014

Home Details

Home Type

  • Single Family

Est. Annual Taxes

  • $1,147

Year Built

  • Built in 1996

Lot Details

  • 19,602 Sq Ft Lot

HOA Fees

  • $5 Monthly HOA Fees

Home Design

  • Wood Frame Construction
  • Composition Roof

Interior Spaces

  • 1,360 Sq Ft Home
  • 2-Story Property
  • Living Room with Fireplace

Kitchen

  • Eat-In Kitchen
  • Breakfast Bar
  • Built-In Microwave

Bedrooms and Bathrooms

  • 2 Bedrooms
  • 1 Bathroom

Utilities

  • Cooling Available
  • Floor Furnace
  • Wall Furnace

Community Details

  • Association fees include (see remarks)
  • Hcp HOA
  • High Country Pines Subdivision

Listing and Financial Details

  • Tax Lot 7
  • Assessor Parcel Number 207-02-007

Home Details

Home Type

Single Family

Est. Annual Taxes

$1,147

Year Built

Built in 1996

Lot Details

0.45 Acres

HOA Fees

$5 per month

Listing Details

  • Cross Street: HWY 260 & MAINLINE
  • Property Type: Residential
  • Ownership: Fee Simple
  • HOA #2: N
  • Association Fees Land Lease Fee: N
  • Recreation Center Fee 2: N
  • Recreation Center Fee: N
  • Total Monthly Fee Equivalent: 5.0
  • Basement: N
  • Separate Den Office Sep Den Office: N
  • Year Built: 1996
  • Tax Year: 2013
  • Property Sub Type: Single Family Residence
  • Horses: No
  • Lot Size Acres: 0.45
  • Subdivision Name: HIGH COUNTRY PINES
  • Property Attached Yn: No
  • General Property Description:PriceSqFt: 106.62
  • Association Fees:HOA Fee2: 60.0
  • Dining Area:Breakfast Bar: Yes
  • Fireplace Features Fireplace Living Rm: Yes
  • Special Features: VirtualTour

Interior Features

  • Basement YN: No
  • Spa Features: None
  • Total Bedrooms: 2
  • Fireplace Features: Other, Living Room
  • Fireplace: Yes
  • Interior Amenities: Eat-in Kitchen, Breakfast Bar, Pantry
  • Living Area: 1360.0
  • Stories: 2
  • Kitchen Features:RangeOven Elec: Yes
  • Kitchen Features:Built-in Microwave: Yes
  • Kitchen Features Pantry: Yes
  • KitchenFeatures:Refrigerator: Yes

Exterior Features

  • Fencing: None
  • Pool Features: None
  • Disclosures: Seller Discl Avail
  • Construction Type: Wood Frame, Painted
  • Roof: Composition
  • Construction:Frame - Wood: Yes
  • General Property Description:Community Pool YN2: No
  • General Property Description:Private Pool YN2: No

Utilities

  • Cooling: Other, See Remarks
  • Heating: Other, See Remarks, Electric, Floor Furnace, Wall Furnace
  • Cooling Y N: Yes
  • Heating Yn: Yes
  • Water Source: Pvt Water Company
  • Heating:Electric: Yes
  • Heating:WallFloor Heat: Yes
  • Main Cooling Other: Yes

Condo/Co-op/Association

  • Association Fee: 60.0
  • Association Fee Frequency: Annually
  • Association Name: HCP HOA
  • Phone: 0000000
  • Association: Yes

Association/Amenities

  • Association Fees:HOA YN2: Y
  • Association Fees:HOA Paid Frequency: Annually
  • Association Fees:HOA Name4: HCP HOA
  • Association Fees:PAD Fee YN2: N
  • Association Fees:Cap ImprovementImpact Fee _percent_: $
  • Association Fees:Cap ImprovementImpact Fee 2 _percent_: $
  • Association Fee Incl:Other (See Remarks)5: Yes

Fee Information

  • Association Fee Includes: Other (See Remarks)

Schools

  • Elementary School: Other
  • High School: Other
  • Middle Or Junior School: Other

Lot Info

  • Land Lease: No
  • Lot Size Sq Ft: 19602.0
  • Parcel #: 207-02-007

Building Info

  • Builder Name: UNKNOWN

Tax Info

  • Tax Annual Amount: 1147.0
  • Tax Book Number: 207.00
  • Tax Lot: 7
  • Tax Map Number: 2.00
Create a Home Valuation Report for This Property
The Home Valuation Report is an in-depth analysis detailing your home's value as well as a comparison with similar homes in the area

Home Values in the Area

Source: Public Records

Average Home Value in this Area


Source: Public Records

Property History

We collect this data history from publicly available records. To have your information removed, we recommend requesting removal directly through your county’s website.

Date Event Price List to Sale Price per Sq Ft
05/01/2015 05/01/15 Sold $145,000 -9.3% $107 / Sq Ft
04/17/2015 04/17/15 Pending -- -- --
03/15/2015 03/15/15 Price Changed $159,900 -8.6% $118 / Sq Ft
05/18/2014 05/18/14 For Sale $174,900 -- $129 / Sq Ft
Source: Arizona Regional Multiple Listing Service (ARMLS)

Agents Affiliated with this Home

  • Section Image
See All Agents

Map

Source: Arizona Regional Multiple Listing Service (ARMLS)

MLS Number: 5118751

Arizona Regional Multiple Listing Service (ARMLS)
Your Personal Tour Guide

Ask me questions while you tour the home.