
Seller's Agent in 2024
David Barisic
Seabright Management
(855) 485-4663
8 in this area
160 Total Sales
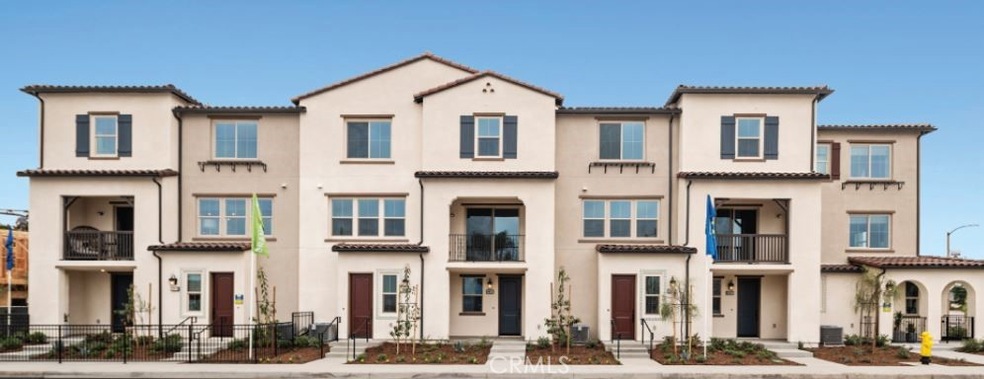
Avila presents a unique living experience, blending innovation, minimal upkeep, and the ease of a lock-and-leave lifestyle. The exquisite Plan 1 MODEL HOME features 1,388 square feet of meticulously designed space. This home boasts two bedrooms, two and a half bathrooms, an expansive open kitchen that leads to a charming deck, a dining area, and a great room. Additionally, it offers a two-car tandem garage. This residence is enhanced with premium upgrades and finishes from the design studio, including LG stainless steel kitchen appliances, sleek quartz countertops, luxurious vinyl plank flooring, and a LG stackable washer and dryer, ensuring both style and functionality. With convenient access to shopping, major thoroughfares, Avila is the place to live. Treat yourself and buy NEW!
Last Agent to Sell the Property
Seabright Management Brokerage Phone: 626-608-1877 License #01381132 Listed on: 10/08/2024
Last Buyer's Agent
General NONMEMBER
NONMEMBER MRML
We collect this data history from publicly available records. To have your information removed, we recommend requesting removal directly through your county’s website.
| Date | Event | Price | List to Sale | Price per Sq Ft |
|---|---|---|---|---|
| 11/27/2024 11/27/24 | Sold | $739,990 | 0.0% | $533 / Sq Ft |
| 10/19/2024 10/19/24 | Pending | -- | -- | -- |
| 10/08/2024 10/08/24 | For Sale | $739,990 | -- | $533 / Sq Ft |
Seller's Agent in 2024
David Barisic
Seabright Management
(855) 485-4663
8 in this area
160 Total Sales
G
Buyer's Agent in 2024
General NONMEMBER
NONMEMBER MRML
Source: California Regional Multiple Listing Service (CRMLS)
MLS Number: OC24208780
Disclaimer: Certain information contained herein is derived from information provided by parties other than Homes.com. All information provided is deemed reliable, but is not guaranteed to be accurate and should be independently verified.
The multiple listing data appearing on this website, or contained in reports produced therefrom, is owned and copyrighted by California Regional Multiple Listing Service, Inc. ("CRMLS") and is protected by all applicable copyright laws. Information provided is for viewer's personal, non-commercial use and may not be used for any purpose other than to identify prospective properties the viewer may be interested in purchasing. All listing data, including but not limited to square footage and lot size is believed to be accurate, but the listing Agent, listing Broker and CRMLS and its affiliates do not warrant or guarantee such accuracy. The viewer should independently verify the listed data prior to making any decisions based on such information by personal inspection and/or contacting a real estate professional.
Based on information from California Regional Multiple Listing Service, Inc. and /or other sources. All data, including all measurements and calculations of area, is obtained from various sources and has not been, and will not be, verified by broker or MLS. All information should be independently reviewed and verified for accuracy. Properties may or may not be listed by the office/agent presenting the information
Ask me questions while you tour the home.