NOT LISTED FOR SALE

Estimated Value: $488,000 - $513,650

2 Beds
2 Baths
1,494 Sq Ft
$335/Sq Ft Est. Value

Sale Details

Date Sold: December 17, 2025

Last sale price $507,000 $339 Per Sq Ft

Est. 1% decrease in value since last sale

Current estimated payment $3,156 / mo

186 Days on Market

Highlights

  • Play Pool
  • 1 Fireplace
  • Covered Patio or Porch
  • Phoenix Coding Academy Rated A
  • Great Room
  • Eat-In Kitchen

About This Home

As of December 2025

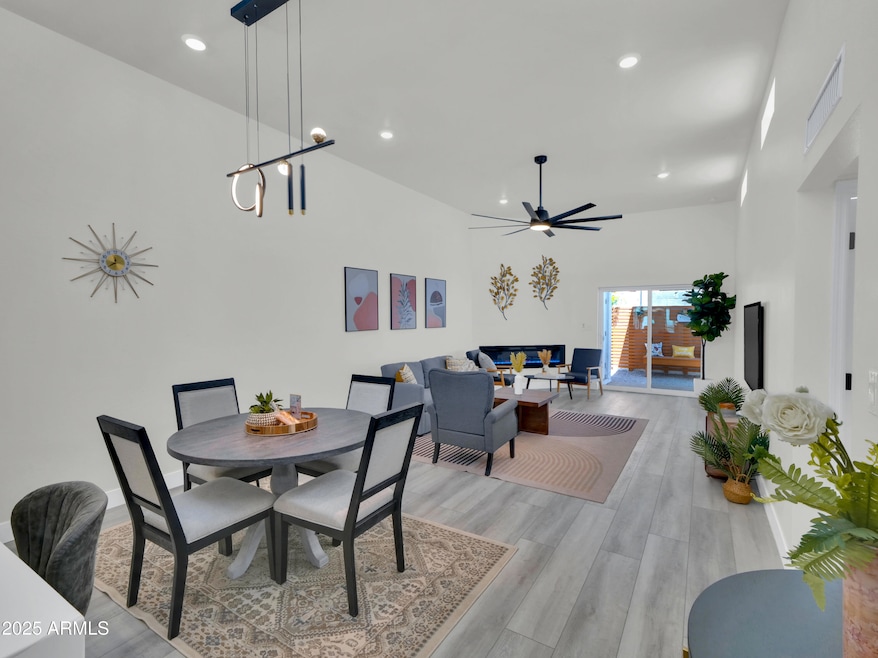
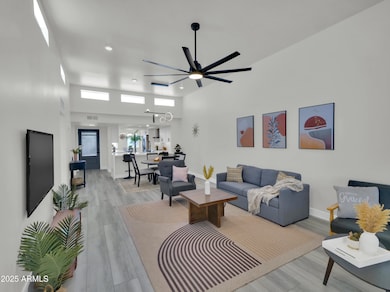
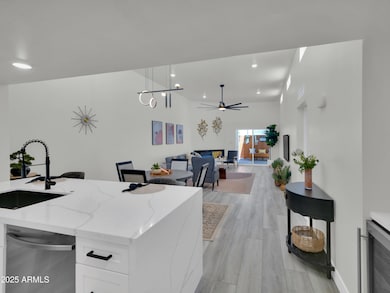
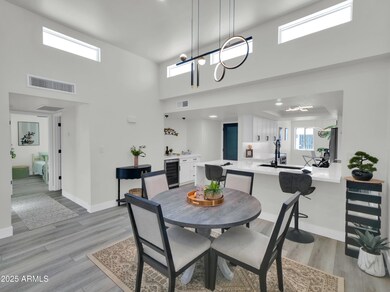
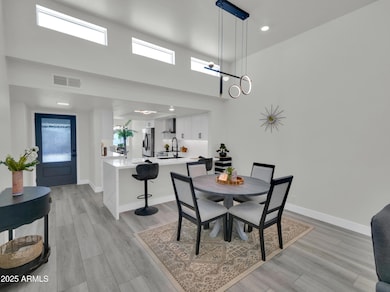
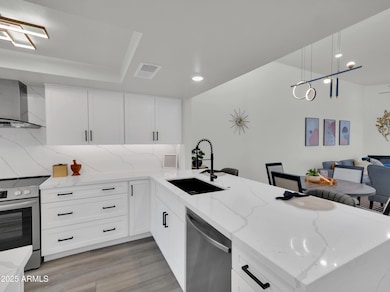
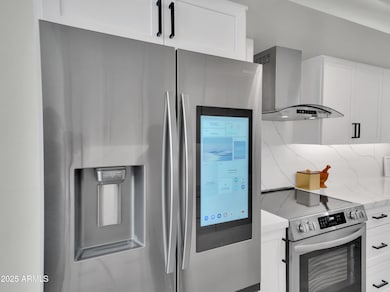
UNIT 12 & 16 CLOSED $593K & $580K. ACADIA LITE. NEW ROOF. STEP INTO AN OPEN HIGH FLAT CEILING MONDERN HOME. EXTENSIVE REMODELING WITH HIGH-END PRODUCTS. QUARTZ KITCHEN COUNTERTOPS WITH BOOKMATCH WATERFALL & FULL BACK SPLASHES (SMOOTH SLABS WITH NO ELECTRIC OUTLETS EXPOSE, ELECTRIC OUTLETS ARE UNDERNEATH CABINETS POWERED BY GFCI OUTLET INSIDE CABINET ON TOP OF FRIDGE). CUSTOM THOMASVILLE CABINETS WITH DOVETAIL ASSEMBLY, SOFT CLOSE, EXTRA DRAWERS, PULL-OUT TRAYS, & LAZY SUSAN. NEW HIGH-END SS APPLIANCES INCLUDING 3 DOOR FRENCH DOOR COUNTER DEPTH SMART REFRIGERATOR WITH FAMILY HUB & BUILT-IN MICROWAVE DRAWER. ALL NEW WINE/COFFEE BAR WITH WINE FRIDGE ALL NEW LAVISH MASTERBATH: LARGE GLASS SHOWER ENCLOSURE, LUXURY FREE STANDING BATHTUB, DUAL-SINK, & AMERICAN STANDARD ELONGATED TOILET. MORE!!! LUXURY WATERPROOF VINYL PLANK FLOORING. COMTEMPORARY 6 FOOT LENGHT ELECTRIC FIREPLACE. ALL NEW INTERIOR PAINT, IN GARAGE, & IN BACKYARD. GARAGE DOOR & THE WHOLE SYSTEM ARE NEW. NEW EPOXY. CUSTOM LIVING WALL WOOD DECOR & SEAT AT BACKYARD. NEW COOLDECK FOR PATIO. ALL NEW DUAL-PANE SLIDING GLASS DOORS. NEW WATER HEATER. NEW CUSTOM SECURITY DOOR & MANSONITE ENTRY DOOR. ALL NEW RECESS LIGHTS, ELECTRIC OUTLETS/SWITCHES, CEILING FANS, LIGHT FIXTURES IN/OUT, & HARDWARES. ALL NEW BARN DOORS. NEW NEST THERMOSTAT. NORTH/SOUTH EXPOSURE. WASHER & DRYER STAY TOO!

Last Agent to Sell the Property

Uy Tran

HomeSmart License #SA510746000 Listed on: 05/16/2025

HomeSmart

Last Buyer's Agent

Karen Campman

West USA Realty License #SA681394000

West USA Realty

Townhouse Details

Home Type

  • Townhome

Est. Annual Taxes

  • $1,300

Year Built

  • Built in 1981

Lot Details

  • 2,357 Sq Ft Lot
  • Two or More Common Walls

HOA Fees

  • $300 Monthly HOA Fees

Parking

  • 2 Car Garage

Home Design

  • Roof Updated in 2025
  • Tile Roof
  • Built-Up Roof
  • Foam Roof
  • Block Exterior
  • Stucco

Interior Spaces

  • 1,494 Sq Ft Home
  • 1-Story Property
  • Ceiling height of 9 feet or more
  • 1 Fireplace
  • Double Pane Windows
  • Great Room
  • Combination Dining and Living Room
  • Floors Updated in 2025

Kitchen

  • Kitchen Updated in 2025
  • Eat-In Kitchen
  • Breakfast Bar
  • Electric Oven or Range
  • Built-In Microwave
  • Dishwasher
  • Disposal

Bedrooms and Bathrooms

  • 2 Bedrooms
  • Bathroom Updated in 2025
  • 2 Full Bathrooms
  • Double Vanity
  • Separate Shower in Primary Bathroom
  • Bathtub With Separate Shower Stall

Laundry

  • Dryer
  • Washer
  • 220 Volts In Laundry

Eco-Friendly Details

  • North or South Exposure

Outdoor Features

  • Play Pool
  • Covered Patio or Porch

Schools

  • Monte Vista Elementary School
  • The Creighton Academy Middle School
  • Camelback High School

Utilities

  • Central Air
  • Heating Available
  • Plumbing System Updated in 2025
  • Wiring Updated in 2025
  • 220 Volts in Kitchen
  • High Speed Internet
  • Cable TV Available

Listing and Financial Details

  • Tax Lot 14
  • Assessor Parcel Number 127-24-113

Community Details

Overview

  • Association fees include maintenance exterior, insurance, water, sewer, trash, ground maintenance, street maintenance
  • Mi Casa Hoa, Inc. Association, Phone Number (602) 277-4418
  • MI Casa 1 Subdivision

Recreation

  • Community Pool

Townhouse Details

Home Type

Townhome

Est. Annual Taxes

$1,300

Year Built

Built in 1981

Lot Details

2,357 Sq Ft Lot

HOA Fees

$300 per month

Parking

2

Listing Details

  • Cross Street: 44th St & Thomas Rd.
  • Property Type: Residential
  • Ownership: Fee Simple
  • Recreation Center Fee: N
  • Total Monthly Fee Equivalent: 300.0
  • Updated Partial or Full Bathrooms: Partial
  • Bathrooms Year Updated: 2025
  • Updated Floors: Full
  • Items Updated Floor Yr Updated: 2025
  • Updated Kitchen: Full
  • Items Updated Kitchen Yr Updated: 2025
  • Updated Plumbing: Partial
  • Items Updated Plmbg Yr Updated: 2025
  • Updated Roof: Full
  • Items Updated Roof Yr Updated: 2025
  • Updated Wiring: Partial
  • Items Updated Wiring Yr Updated: 2025
  • Separate Den Office Sep Den Office: N
  • Year Built: 1981
  • Tax Year: 2024
  • Property Sub Type: Townhouse
  • Horses: No
  • Lot Size Acres: 0.05
  • Subdivision Name: MI CASA 1
  • Property Attached Yn: No
  • General Property Description:PriceSqFt: 339.36
  • Const - Finish:Const - Finish: Stucco
  • Cooling:Cooling: Central Air
  • Other Rooms:Other Rooms: Great Room
  • Technology:Technology: Cable TV Avail, High Speed Internet
  • Special Features: None

Interior Features

  • Basement YN: No
  • Spa Features: None
  • Appliances: Dishwasher, Disposal, Refrigerator, Microwave, Washer, Dryer
  • Full Bathrooms: 2
  • Total Bedrooms: 2
  • Fireplaces: 1
  • Fireplace: Yes
  • Interior Amenities: Full Bth Master Bdrm, Separate Shwr & Tub, Double Vanity, Eat-in Kitchen, Breakfast Bar, High Speed Internet, 9+ Flat Ceilings
  • Living Area: 1494.0
  • Stories: 1
  • Window Features: Dual Pane
  • Dining Area:Dining Area: Eat-in Kitchen, Dining in LR/GR, Breakfast Bar
  • Interior Features:Interior Features: 9+ Flat Ceilings
  • Kitchen Features:Kitchen Features: Dishwasher, Disposal, Refrigerator, Range/Oven Elec, Built-in Microwave, 220 Volts in Kitchen
  • Laundry:Laundry: Washer Included, Dryer Included, 220 V Dryer Hookup
  • Master Bathroom:Master Bathroom: Full Bth Master Bdrm, Separate Shwr & Tub, Double Vanity
  • Window Features:Window Features: Dual Pane

Exterior Features

  • Fencing: Block
  • Lot Features: North/South Exposure, Gravel/Stone Back
  • Pool Private: No
  • Disclosures: Seller Discl Avail
  • Common Walls: All on One Level, 2+ Common Walls
  • Construction Type: Block, Stucco
  • Patio And Porch Features: Patio, Covered Patio(s)
  • Roof: Built-Up, Tile, Foam, Rolled/Hot Mop
  • General Property Description:Community Pool YN2: Yes
  • General Property Description:Private Pool YN2: No
  • Community Pool Features:Community Pool Features: Play Pool

Garage/Parking

  • Total Covered Spaces: 2.0
  • Parking Features: Garage Door Opener
  • Attached Garage: No
  • Garage Spaces: 2.0

Utilities

  • Electric: 220 Volts in Kitchen
  • Cooling: Central Air
  • Heating: Electric
  • Cooling Y N: Yes
  • Heating Yn: Yes
  • Water Source: Public
  • Utilities:Utilities: SRP

Condo/Co-op/Association

  • Association Fee: 300.0
  • Association Fee Frequency: Monthly
  • Association Name: Mi Casa HOA, Inc.
  • Phone: 602-277-4418
  • Association: Yes

Association/Amenities

  • Association Fees:HOA DisclosureAddendum Affirmation: Yes
  • Association Fees:Special Assessment HOA: No
  • Association Fees:PAD Fee YN2: N
  • Association Fees:Cap ImprovementImpact Fee _percent_: %
  • Association Fees:Prepaid Association Fees HOA: 600.0
  • Association Fees:Disclosure Fees HOA: 400.0

Fee Information

  • Association Fee Includes: Maintenance Exterior, Insurance, Water, Sewer, Trash, Maintenance Grounds, Street Maint

Schools

  • Elementary School: Monte Vista Elementary School
  • High School: Camelback High School
  • Junior High Dist: Phoenix Union High School District
  • Middle Or Junior School: The Creighton Academy

Lot Info

  • Land Lease: No
  • Lot Size Sq Ft: 2357.0
  • Parcel #: 127-24-113

Building Info

  • Builder Name: UNK

Tax Info

  • Tax Annual Amount: 1300.0
  • Tax Book Number: 127.0
  • Tax Lot: 14
  • Tax Map Number: 24.0

Ownership History

We collect this data history from publicly available records. To have your information removed, we recommend requesting removal directly through your county’s website.

Date Name Owned For Owner Type

Purchase Details

Listed on
May 16, 2025
Closed on
Dec 9, 2025
Sold by
Bought by
Seller's Agent
Uy Tran
HomeSmart
Buyer's Agent
Karen Campman
West USA Realty
List Price
$570,000
Sold Price
$507,000
Premium/Discount to List
-$63,000
-11.05%
Views
56
Current Estimated Value
$500,913

Home Financials for this Owner

Home Financials are based on the most recent Mortgage that was taken out on this home.
Estimated Appreciation
-$6,087
Avg. Annual Appreciation
-1.93%
Original Mortgage
$367,000
Interest Rate
0.0622%
Mortgage Type
New Conventional

Purchase Details

Listed on
Jan 7, 2025
Closed on
Jan 16, 2025
Sold by
Bought by
Seller's Agent
David R. Tussing
HomeSmart
Buyer's Agent
Anxhelo Topi
Gentry Real Estate
List Price
$299,000
Sold Price
$400,000
Premium/Discount to List
$101,000
33.78%
Views
36

Home Financials for this Owner

Home Financials are based on the most recent Mortgage that was taken out on this home.
Avg. Annual Appreciation
29.39%

Purchase Details

Closed on
Aug 22, 1995
Sold by
Bought by
Source: Public Records
Create a Home Valuation Report for This Property
The Home Valuation Report is an in-depth analysis detailing your home's value as well as a comparison with similar homes in the area

Home Values in the Area

Source: Public Records

Average Home Value in this Area


Source: Public Records

Purchase History

We collect this data history from publicly available records. To have your information removed, we recommend requesting removal directly through your county’s website.

Date Buyer Sale Price Title Company
$507,000 American Title Service Agency
$400,000 First American Title Insurance
$58,000 First American Title
Source: Public Records

Mortgage History

We collect this data history from publicly available records. To have your information removed, we recommend requesting removal directly through your county’s website.

Date Status Borrower Loan Amount
Open $367,000
Previous Owner $47,100
Source: Public Records

Property History

We collect this data history from publicly available records. To have your information removed, we recommend requesting removal directly through your county’s website.

Date Event Price List to Sale Price per Sq Ft Prior Sale
12/17/2025 12/17/25 Sold $507,000 -4.3% $339 / Sq Ft
06/27/2025 06/27/25 Price Changed $530,000 -0.9% $355 / Sq Ft
06/21/2025 06/21/25 Price Changed $535,000 -0.9% $358 / Sq Ft
06/19/2025 06/19/25 Price Changed $540,000 -0.9% $361 / Sq Ft
06/17/2025 06/17/25 Price Changed $545,000 -0.9% $365 / Sq Ft
06/10/2025 06/10/25 Price Changed $550,000 -3.5% $368 / Sq Ft
05/16/2025 05/16/25 For Sale $570,000 +42.5% $382 / Sq Ft
01/17/2025 01/17/25 Sold $400,000 +33.8% $268 / Sq Ft View Prior Sale
01/07/2025 01/07/25 For Sale $299,000 -- $200 / Sq Ft
Source: Arizona Regional Multiple Listing Service (ARMLS)

Tax History

We collect this data history from publicly available records. To have your information removed, we recommend requesting removal directly through your county’s website.

Year Tax Paid Tax Assessment Tax Assessment Total Assessment is a certain percentage of the fair market value that is determined by local assessors to be the total taxable value of land and additions on the property. Land Improvement
2025 $1,529 $11,323
2024 $1,285 $10,783
2023 $1,285 $30,330 $6,060 $24,270
2022 $1,230 $21,070 $4,210 $16,860
2021 $1,276 $21,230 $4,240 $16,990
2020 $1,243 $18,080 $3,610 $14,470
2019 $1,236 $16,380 $3,270 $13,110
2018 $1,209 $14,450 $2,890 $11,560
2017 $1,160 $10,350 $2,070 $8,280
2016 $1,113 $10,680 $2,130 $8,550
2015 $1,037 $8,950 $1,790 $7,160
Source: Public Records

Agents Affiliated with this Home

  • Section Image
  • Section Image
  • Section Image
  • Section Image
See All Agents

Map

Source: Arizona Regional Multiple Listing Service (ARMLS)

MLS Number: 6867502

Arizona Regional Multiple Listing Service (ARMLS)

APN: 127-24-113

Your Personal Tour Guide

Ask me questions while you tour the home.