P
Seller's Agent in 2025
Peter Osmanski
Ardain Real Estate Inc.
(630) 841-5420
1 in this area
5 Total Sales


Estimated Value: $269,000 - $348,133
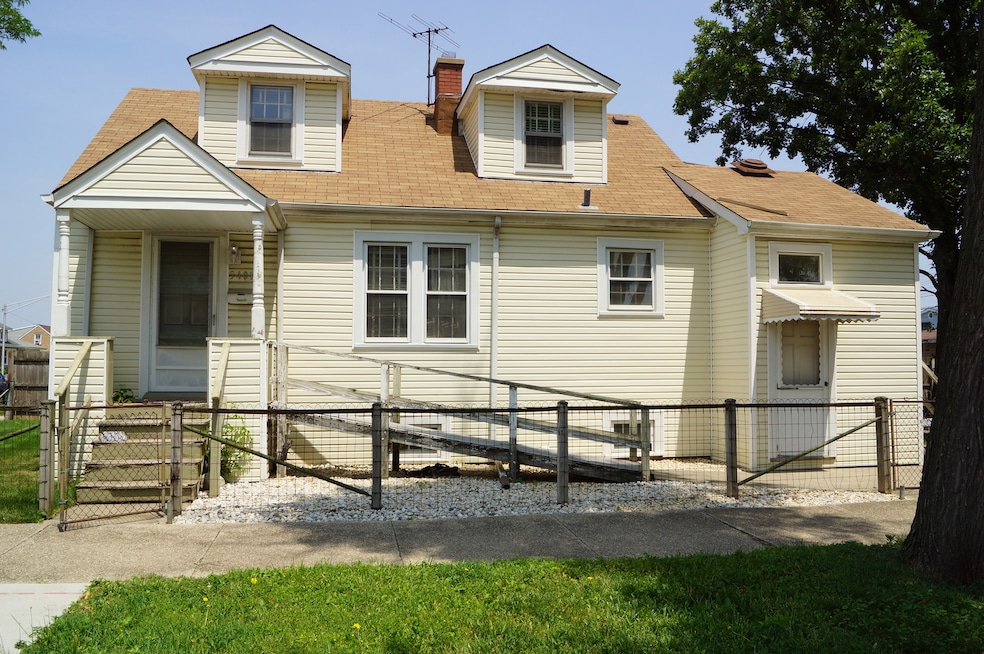
Seize a rare opportunity in a highly desirable North Side neighborhood! This solid frame home offers a blank canvas, cleared out by the long-time owner and ready for your dream home design. This isn't just a house; it's the chance you've been waiting for to craft your forever home, exactly as you envision it. Step inside to discover a spacious living room, a dedicated dining room, and a kitchen area featuring a large walk-in pantry. Beneath the living and dining room's floor tiles, you'll find hardwood floors that match the beautiful wood floors in the hallway and bedrooms, offering potential for a seamless, classic look throughout the main level. The main level also includes one full bathroom and two bedrooms. Upstairs, the finished attic presents four separate spaces and abundant storage, ready to be reconfigured or expanded to suit your needs. The full, unfinished basement, with full ceiling height, offers endless possibilities. With plumbing already roughed in for an additional bathroom, you can build to your exact specifications. Six basement windows flood the space with natural light, making it feel bright and open, an ideal foundation for a future living area, workspace, or guest suite. Outside, picture family gatherings and outdoor fun in the generous, oversized corner lot. The recently sodded and landscaped yard is fully fenced for privacy and play. Opportunities like this are scarce in this sought-after Dunning location. This is your moment to customize every detail and truly make your mark. Don't let this unique chance slip away. Schedule your showing today before it's gone! Home and Garage being sold AS IS.
Last Agent to Sell the Property
Ardain Real Estate Inc. License #475203765 Listed on: 06/18/2025
We collect this data history from publicly available records. To have your information removed, we recommend requesting removal directly through your county’s website.
We collect this data history from publicly available records. To have your information removed, we recommend requesting removal directly through your county’s website.
| Date | Buyer | Sale Price | Title Company |
|---|---|---|---|
| $265,000 | None Listed On Document | ||
| -- | None Listed On Document |
We collect this data history from publicly available records. To have your information removed, we recommend requesting removal directly through your county’s website.
| Date | Status | Borrower | Loan Amount |
|---|---|---|---|
| Open | $251,750 |
We collect this data history from publicly available records. To have your information removed, we recommend requesting removal directly through your county’s website.
| Date | Event | Price | List to Sale | Price per Sq Ft |
|---|---|---|---|---|
| 07/25/2025 07/25/25 | Sold | $265,000 | +6.1% | $199 / Sq Ft |
| 06/27/2025 06/27/25 | Pending | -- | -- | -- |
| 06/18/2025 06/18/25 | For Sale | $249,800 | -- | $187 / Sq Ft |
We collect this data history from publicly available records. To have your information removed, we recommend requesting removal directly through your county’s website.
| Year | Tax Paid | Tax Assessment Tax Assessment Total Assessment is a certain percentage of the fair market value that is determined by local assessors to be the total taxable value of land and additions on the property. | Land | Improvement |
|---|---|---|---|---|
| 2025 | $4,441 | $25,001 | $13,703 | $11,298 |
| 2024 | $4,441 | $25,001 | $13,703 | $11,298 |
| 2023 | $4,291 | $27,000 | $10,962 | $16,038 |
| 2022 | $4,291 | $27,000 | $10,962 | $16,038 |
| 2021 | $2,798 | $27,005 | $10,967 | $16,038 |
| 2020 | $4,132 | $18,539 | $6,851 | $11,688 |
| 2019 | $4,141 | $20,599 | $6,851 | $13,748 |
| 2018 | $4,071 | $20,599 | $6,851 | $13,748 |
| 2017 | $4,728 | $21,952 | $6,029 | $15,923 |
| 2016 | $4,399 | $21,952 | $6,029 | $15,923 |
| 2015 | $3,200 | $21,952 | $6,029 | $15,923 |
| 2014 | $2,934 | $20,203 | $5,481 | $14,722 |
| 2013 | $2,857 | $20,203 | $5,481 | $14,722 |
P
Seller's Agent in 2025
Peter Osmanski
Ardain Real Estate Inc.
(630) 841-5420
1 in this area
5 Total Sales

Buyer's Agent in 2025
Meidin Hernandez-Bruno
Boardwalk Real Estate LTD
(847) 530-6329
1 in this area
48 Total Sales
Source: Midwest Real Estate Data (MRED)
MLS Number: 12384898
APN: 12-24-314-020-0000
Disclaimer: Certain information contained herein is derived from information provided by parties other than Homes.com. All information provided is deemed reliable, but is not guaranteed to be accurate and should be independently verified.
All data is obtained from various sources and may not have been verified by broker or MLS GRID. Supplied Open House Information is subject to change without notice. All information should be independently reviewed and verified for accuracy. Properties may or may not be listed by the office/agent presenting the information. Some IDX listings have been excluded from this website.
Listings courtesy of Midwest Real Estate Data (MRED) as distributed by MLS GRID.
Based on information submitted to the MLS GRID
Ask me questions while you tour the home.