
Joyce Cooper
Cooper Realty Group LLC
(804) 609-3995
104 Total Sales
1 in Carson
$308,000 Price
Estimated Value: $656,993
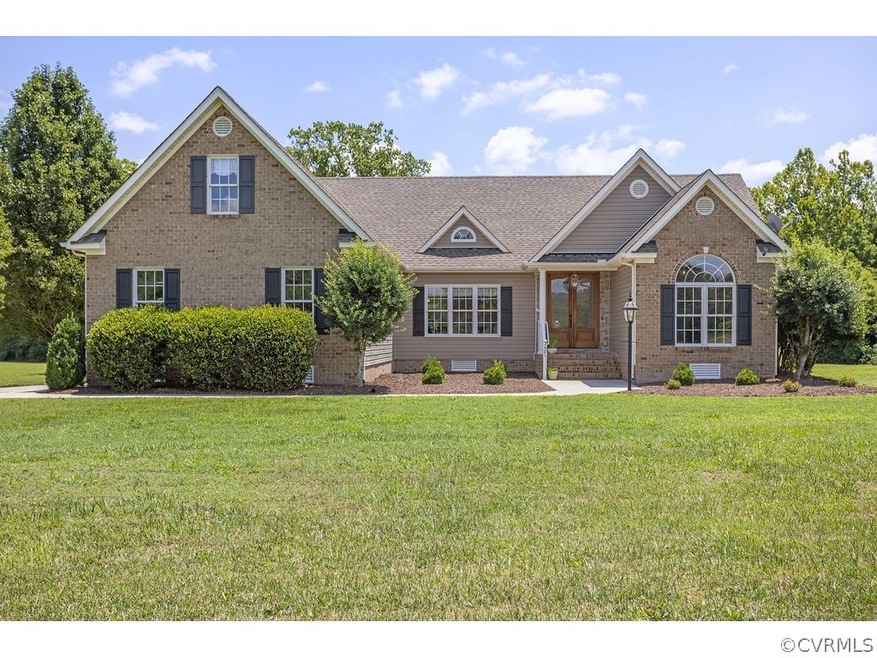
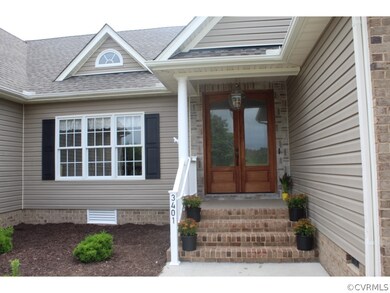
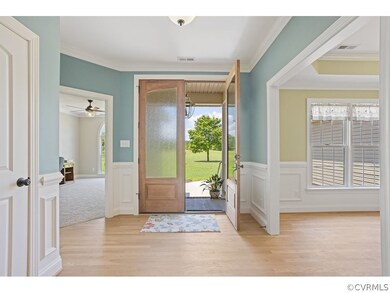
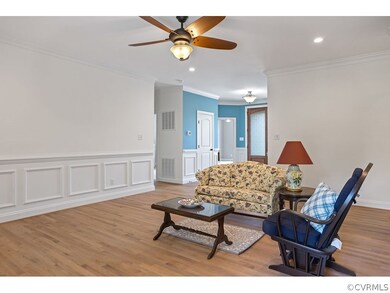
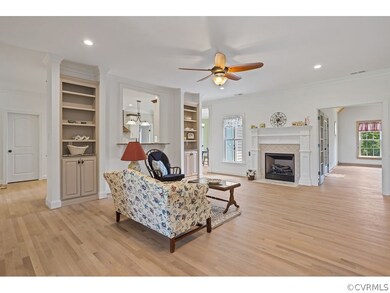
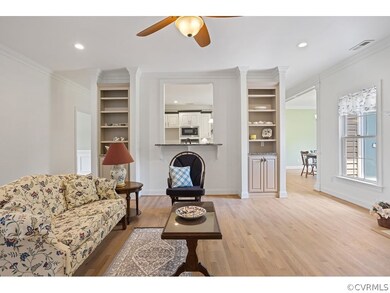
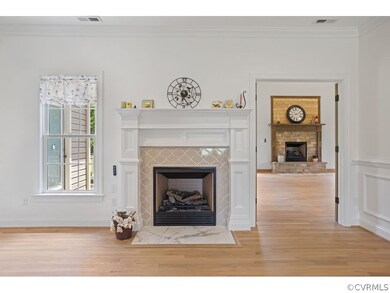
Welcome to your own homestead retreat; customized, newly remodeled with timeless high-end finishes, it was built to make a captivating, lasting impression! With 5 ac., 3,033 sq. Ft., 4 bedrooms, 3 baths, a great den, LR, DR, and office, there is plenty of room. Enter through new double mahogany doors that lead to the elegant foyer living room with a gas arabesque tile fireplace. The great den boasts its stunning cedar cathedral ceiling with a stone and cedar gas fireplace. Enjoy cooking in your chef's kitchen with granite countertops, custom maple cabinetry, and herringbone marble backsplash, as well as a large pantry and new appliances. The spacious master suite has a walk-in closet and a bath with marble vanity, marble walk-in shower, and a soaking tub with matching marble tile. The first floor also has two other sizable bedrooms and bath. The 2nd master has custom tile-work in the bath. You'll find fresh, matte finished hardwood flooring in the main living area and master and new carpet and tile in the rest of the home, 9' ceilings, custom millwork, and a 2 car garage. You'll have years of low maintenance with all of the new installations. Close to I-95.
Last Agent to Sell the Property
Continental Real Estate Group License #0225100252 Listed on: 05/26/2022
Last Buyer's Agent
NON MLS USER MLS
NON MLS OFFICE
We collect this data history from publicly available records. To have your information removed, we recommend requesting removal directly through your county’s website.
Joyce Cooper
Cooper Realty Group LLC
(804) 609-3995
104 Total Sales
1 in Carson
$308,000 Price
Catherine Morphis
Compass
(804) 234-4696
108 Total Sales
1 in Carson
$385,000 Price
Cheryl Hagelstein
EXP Realty LLC
(910) 708-6055
52 Total Sales
2 in Carson
$360K - $378K Price Range
Collin Brenner
Long & Foster
(804) 729-0429
160 Total Sales
2 in Carson
$249,000 Price Range
Eric Dunkum
Harris & Assoc, Inc
(804) 609-2361
99 Total Sales
1 in Carson
$400,000 Price
Warren Jessup
RE/MAX Commonwealth
(804) 735-0524
72 Total Sales
1 in Carson
$115,000 Price
We collect this data history from publicly available records. To have your information removed, we recommend requesting removal directly through your county’s website.
| Date | Event | Price | List to Sale | Price per Sq Ft |
|---|---|---|---|---|
| 08/30/2022 08/30/22 | Sold | $600,000 | -3.1% | $198 / Sq Ft |
| 07/24/2022 07/24/22 | Pending | -- | -- | -- |
| 07/05/2022 07/05/22 | Price Changed | $618,900 | -0.6% | $204 / Sq Ft |
| 05/26/2022 05/26/22 | For Sale | $622,900 | -- | $205 / Sq Ft |
We collect this data history from publicly available records. To have your information removed, we recommend requesting removal directly through your county’s website.
| Year | Tax Paid | Tax Assessment Tax Assessment Total Assessment is a certain percentage of the fair market value that is determined by local assessors to be the total taxable value of land and additions on the property. | Land | Improvement |
|---|---|---|---|---|
| 2026 | $4,400 | $542,600 | $73,900 | $468,700 |
| 2025 | $4,400 | $542,600 | $73,900 | $468,700 |
| 2024 | $4,064 | $498,900 | $80,000 | $418,900 |
| 2023 | $3,661 | $495,600 | $76,700 | $418,900 |
| 2021 | $3,697 | $393,800 | $62,000 | $331,800 |
| 2020 | $3,105 | $390,700 | $62,000 | $328,700 |
| 2019 | $3,141 | $361,000 | $56,400 | $304,600 |
| 2018 | $2,914 | $347,900 | $56,400 | $291,500 |
| 2017 | $2,911 | $334,600 | $57,000 | $277,600 |
| 2016 | $2,908 | $333,900 | $59,500 | $274,400 |
| 2014 | $1,397 | $336,400 | $62,000 | $274,400 |
DE
Seller's Agent in 2022
Derek Eisenberg
Continental Real Estate Group
(877) 996-5728
1 in this area
2,163 Total Sales
NM
Buyer's Agent in 2022
NON MLS USER MLS
NON MLS OFFICE
Source: Central Virginia Regional MLS
MLS Number: 2214464
APN: 630(09)00-002-0
Disclaimer: Certain information contained herein is derived from information provided by parties other than Homes.com. All information provided is deemed reliable, but is not guaranteed to be accurate and should be independently verified.
All or a portion of th multiple Listing information is provided by the Central Virginia Regional Multiple Listing Service, LLC, from a copyrighted compilation of Listing s. All CVR MLS information provided is deemed reliable but is not guaranteed accurate. The compilation of Listings and each individual Listing are ©2026 Central Virginia Regional Multiple Listing Service, LLC. All rights reserved.
Ask me questions while you tour the home.