
Carmine Petruzziello
Responds Quickly
THE SOMERDAY GROUP PL
(516) 701-2997
105 Total Sales
12 in Land O' Lakes
$305K - $648K Price Range




Estimated Value: $522,000 - $594,000
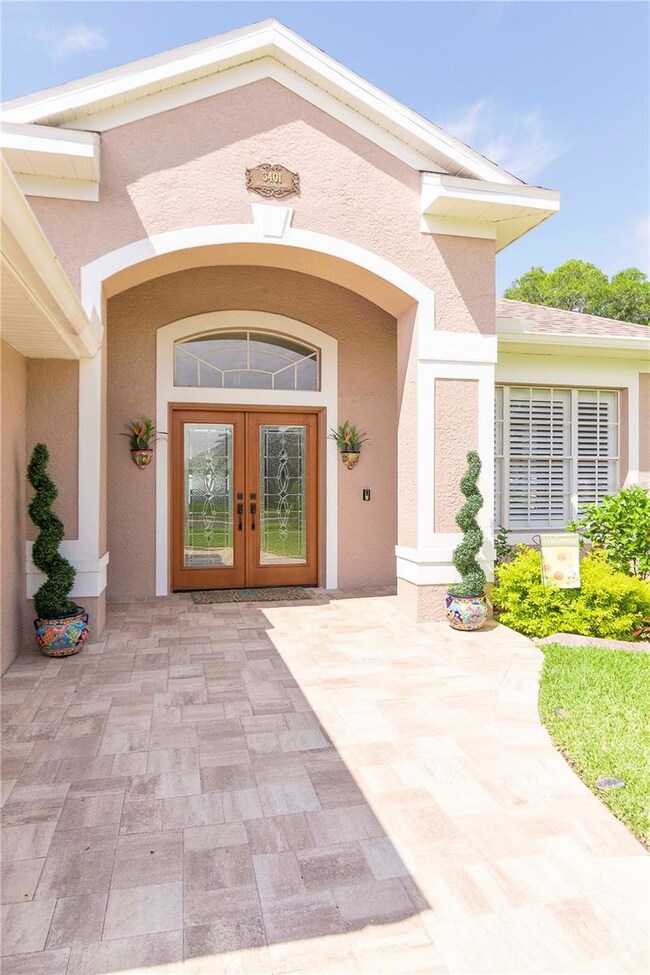
Welcome to 3401 Williston Loop, a beautiful residence located in Collier Place, the highly sought-after gated community, of Land O Lakes, FL. This charming pool home has been meticulously updated and maintained situated on over a quarter acre of land and boasting four bedrooms, three full bathrooms, and a three-car garage. This property stands out as a true gem in the neighborhood offering a perfect blend of comfort, convenience, and the Florida lifestyle. Approaching the home, you will notice the owner’s attention to detail from the paved driveway and walkway accompanied by professional landscaping and a freshly painted exterior. As you enter through the new double doors, you are greeted by cathedral ceilings paired with a spacious and bright living area that exudes a welcoming atmosphere. Every window in this home has Florida shutters. The formal living, dining, and flex room are equipped with hardwood flooring that offers an exclusive area for every event. The modern kitchen boasts newer stainless steel appliances, granite countertops, beautiful white wooden cabinets, recessed lighting, a new Samsung refrigerator, and a spacious island with barstool seating. The split and open floor plan offers a level of privacy while the two sets of oversized sliding glass doors and windows overlook the screen-enclosed saltwater pool. The Master Bedroom is updated with windows and sliding glass doors overlooking the backyard and pool area. The bathroom has been fully updated with his and hers vanities and walk-in closets, and a glassed shower. Heading to the pool and backyard, There are also sliding glass doors from the master bedroom and a pool bathroom offering multiple access points to the pool area. The backyard has been well maintained, the owner recently installed white vinyl fencing with solar motion lighting. New double doors and Florida shutters add elegance and privacy to the entire home. The professionally landscaped yard, paver driveway and walkway give a strong curb appeal. New washer and Dryer convey with sale. 2017 Architectural roof and 2015 HVAC. Conveniently located near Top rated schools, Parks, Publix, and restaurants, Collier Place truly has it all. Don't miss out on this wonderful opportunity. MULTIPLE OFFERS RECEIVED - HIGHEST AND BEST DUE BY 8PM SUNDAY NIGHT.
Last Agent to Sell the Property
COLDWELL BANKER REALTY License #3453593 Listed on: 06/01/2023
Carmine Petruzziello
THE SOMERDAY GROUP PL
(516) 701-2997
105 Total Sales
12 in Land O' Lakes
$305K - $648K Price Range
Colette Hughes
REAL BROKER, LLC
(786) 933-9552
80 Total Sales
2 in Land O' Lakes
$480K - $580K Price Range
Alton Shady
LPT REALTY, LLC
(844) 210-0929
62 Total Sales
4 in Land O' Lakes
$235K - $402K Price Range
Monique Geathers
ALIGN RIGHT REALTY SRQ OPULENCE
(813) 710-6995
79 Total Sales
1 in Land O' Lakes
$310,900 Price
Brent DeHoop
RE/MAX ASSURED
(689) 219-5265
179 Total Sales
1 in Land O' Lakes
$384,990 Price
Kristina Erb
BHHS FLORIDA PROPERTIES GROUP
(786) 933-7745
64 Total Sales
5 in Land O' Lakes
$362K - $780K Price Range
We collect this data history from publicly available records. To have your information removed, we recommend requesting removal directly through your county’s website.
| Date | Event | Price | List to Sale | Price per Sq Ft | Prior Sale |
|---|---|---|---|---|---|
| 07/25/2023 07/25/23 | Sold | $600,000 | +7.1% | $259 / Sq Ft | |
| 06/04/2023 06/04/23 | Pending | -- | -- | -- | |
| 06/01/2023 06/01/23 | For Sale | $560,000 | +53.0% | $241 / Sq Ft | |
| 10/23/2020 10/23/20 | Sold | $365,900 | +0.3% | $158 / Sq Ft | View Prior Sale |
| 09/24/2020 09/24/20 | Pending | -- | -- | -- | |
| 09/15/2020 09/15/20 | For Sale | $364,900 | -- | $157 / Sq Ft |
Seller's Agent in 2023
Skyler Warden
COLDWELL BANKER REALTY
(813) 777-5047
118 Total Sales
Buyer's Agent in 2023
Carsten Prause
CHARLES RUTENBERG REALTY INC
(727) 871-6686
182 Total Sales
Seller's Agent in 2020
Daniel Kast
FLORIDA EXECUTIVE REALTY
(813) 217-1181
56 Total Sales
Seller Co-Listing Agent in 2020
Stacey Kast
FLORIDA EXECUTIVE REALTY
(813) 327-7807
14 Total Sales
Source: Stellar MLS
MLS Number: T3449429
APN: 20-26-19-0050-00000-0260
Disclaimer: Certain information contained herein is derived from information provided by parties other than Homes.com. All information provided is deemed reliable, but is not guaranteed to be accurate and should be independently verified.
All data is obtained from various sources and may not have been verified by broker or MLS GRID. Supplied Open House Information is subject to change without notice. All information should be independently reviewed and verified for accuracy. Properties may or may not be listed by the office/agent presenting the information. Some IDX listings have been excluded from this website. IDX information is provided exclusively for personal, non-commercial use, and may not be used for any purpose other than to identify prospective properties consumers may be interested in purchasing. Information is deemed reliable but not guaranteed.
Listings courtesy of Stellar MLS as distributed by MLS GRID.
Based on information submitted to the MLS GRID
Listing Information presented by local MLS brokerage: Ten-X - (888)-952-6393
Ask me questions while you tour the home.