
Meltem Birey
1 PALM REALTY
(856) 619-7948
85 Total Sales
1 in Holmes Beach
$1,004,000 Price
Estimated Value: $527,312
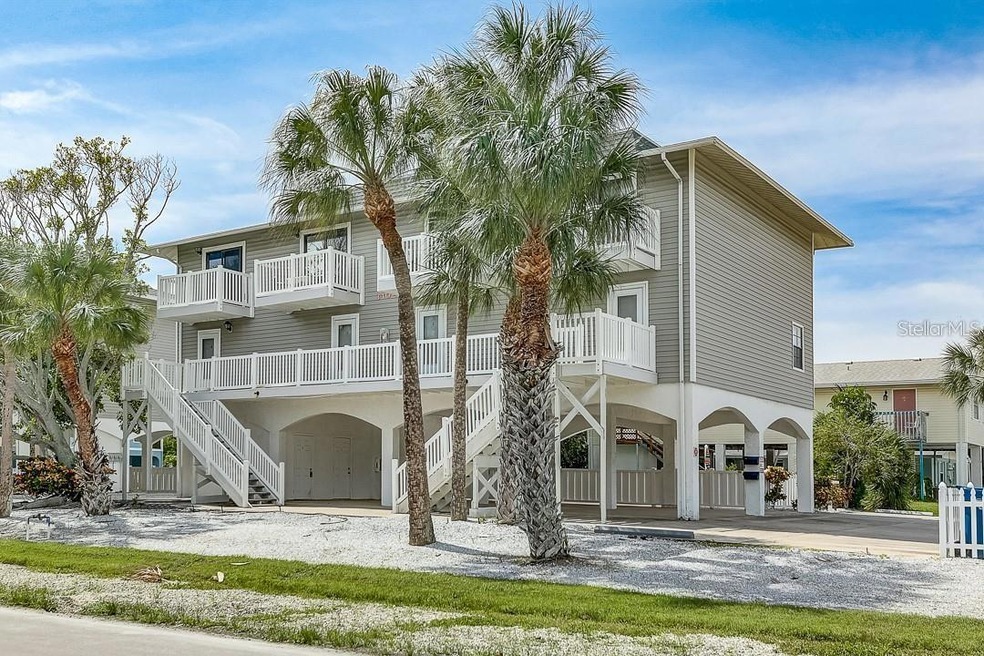
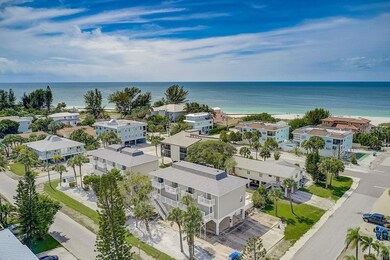
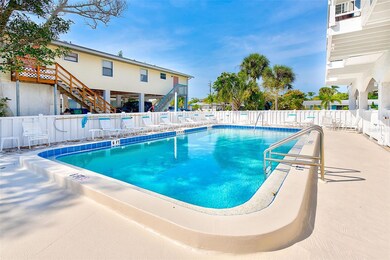
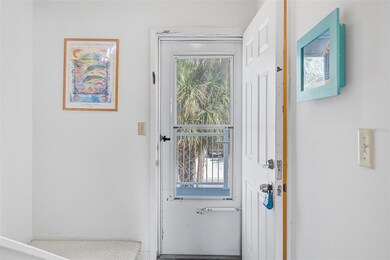
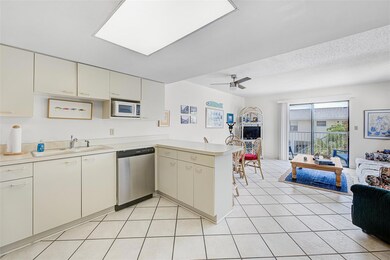
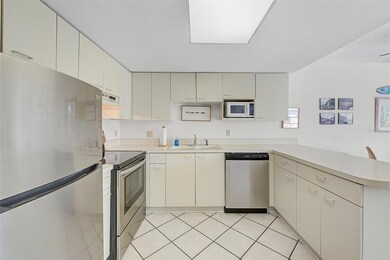
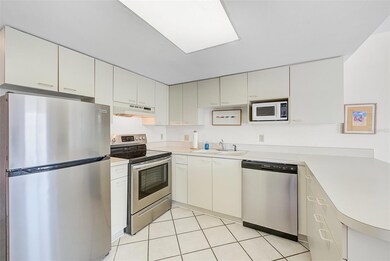
Ok, So now is the time you stop thinking about owning on the island and make it a dream come true. This Beach condo is located one block to the Gulf beach and is centrally located in an area where you can walk to area restaurants, shops and bar and other activity. Nice Community heated pool and green spaces. Plenty of storage too in owners lower level closet by the parking. Parking under building with guest spots and side space. This townhome is 2 stories with 2 bedrooms up and 3 decks to enjoy the Florida air. Not currently on rental program but does allow weekly rentals New walks, 2 years old roof and Decks and new stairs, patio decks all just redone. Pets welcome. Very easy to show.
Last Agent to Sell the Property
RE/MAX ALLIANCE GROUP License #3346128 Listed on: 03/03/2023
We collect this data history from publicly available records. To have your information removed, we recommend requesting removal directly through your county’s website.
Meltem Birey
1 PALM REALTY
(856) 619-7948
85 Total Sales
1 in Holmes Beach
$1,004,000 Price
Judy Kepecz-Hays
COLDWELL BANKER REALTY
(941) 315-6273
127 Total Sales
1 in Holmes Beach
$585,000 Price
Darcie Duncan
DUNCAN REAL ESTATE, INC.
(941) 417-8967
178 Total Sales
71 in Holmes Beach
$50K - $6.4M Price Range
Michelle Laade
DUNCAN REAL ESTATE, INC.
(941) 845-6373
44 Total Sales
11 in Holmes Beach
$390K - $3.5M Price Range
Christine Walker
COLDWELL BANKER REALTY
(941) 269-3210
155 Total Sales
2 in Holmes Beach
$975K - $1.1M Price Range
Lorrie Miller
EXP REALTY LLC
(941) 220-0743
110 Total Sales
1 in Holmes Beach
$1,995,000 Price
We collect this data history from publicly available records. To have your information removed, we recommend requesting removal directly through your county’s website.
| Date | Buyer | Sale Price | Title Company |
|---|---|---|---|
| $575,000 | Barnes Walker Title | ||
| Batoff Evan | $153,000 | -- |
We collect this data history from publicly available records. To have your information removed, we recommend requesting removal directly through your county’s website.
| Date | Status | Borrower | Loan Amount |
|---|---|---|---|
| Open | $402,500 |
We collect this data history from publicly available records. To have your information removed, we recommend requesting removal directly through your county’s website.
| Date | Event | Price | List to Sale | Price per Sq Ft |
|---|---|---|---|---|
| 05/31/2023 05/31/23 | Sold | $575,000 | -4.0% | $639 / Sq Ft |
| 03/08/2023 03/08/23 | Pending | -- | -- | -- |
| 03/03/2023 03/03/23 | For Sale | $599,000 | -- | $666 / Sq Ft |
We collect this data history from publicly available records. To have your information removed, we recommend requesting removal directly through your county’s website.
| Year | Tax Paid | Tax Assessment Tax Assessment Total Assessment is a certain percentage of the fair market value that is determined by local assessors to be the total taxable value of land and additions on the property. | Land | Improvement |
|---|---|---|---|---|
| 2026 | $7,166 | $302,879 | $302,879 | |
| 2025 | $7,889 | $429,250 | $429,250 | |
| 2023 | $6,560 | $391,000 | $0 | $391,000 |
| 2022 | $5,728 | $362,250 | $0 | $362,250 |
| 2021 | $5,124 | $312,000 | $0 | $312,000 |
| 2020 | $5,075 | $299,500 | $0 | $299,500 |
| 2019 | $4,776 | $290,000 | $0 | $290,000 |
| 2018 | $4,594 | $290,000 | $0 | $0 |
| 2017 | $3,813 | $235,000 | $0 | $0 |
| 2016 | $3,449 | $198,000 | $0 | $0 |
| 2015 | $3,267 | $198,000 | $0 | $0 |
| 2014 | $3,267 | $190,386 | $0 | $0 |
| 2013 | $2,966 | $164,836 | $1 | $164,835 |
Seller's Agent in 2023
Christine Kourik
RE/MAX ALLIANCE GROUP
(314) 440-7574
95 Total Sales
Source: Stellar MLS
MLS Number: A4562685
APN: 73955-0010-6
Disclaimer: Certain information contained herein is derived from information provided by parties other than Homes.com. All information provided is deemed reliable, but is not guaranteed to be accurate and should be independently verified.
All data is obtained from various sources and may not have been verified by broker or MLS GRID. Supplied Open House Information is subject to change without notice. All information should be independently reviewed and verified for accuracy. Properties may or may not be listed by the office/agent presenting the information. Some IDX listings have been excluded from this website. IDX information is provided exclusively for personal, non-commercial use, and may not be used for any purpose other than to identify prospective properties consumers may be interested in purchasing. Information is deemed reliable but not guaranteed.
Listings courtesy of Stellar MLS as distributed by MLS GRID.
Based on information submitted to the MLS GRID
Listing Information presented by local MLS brokerage: Ten-X - (888)-952-6393
Ask me questions while you tour the home.