NOT LISTED FOR SALE

Estimated Value: $467,998

3 Beds
2 Baths
1,325 Sq Ft
$353/Sq Ft Est. Value

Sale Details

Date Sold: December 27, 2024

Last sale price $470,000 $355 Per Sq Ft

Current estimated payment $2,847 / mo

25 Days on Market

Highlights

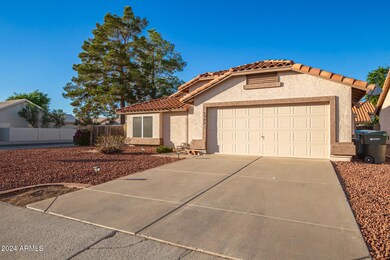
  • RV Access or Parking
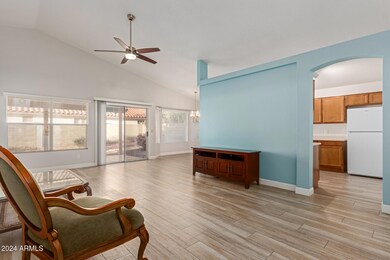
  • Vaulted Ceiling
  • Great Room
  • Quail Run Elementary School Rated A
  • Corner Lot
  • No HOA

About This Home

As of December 2024

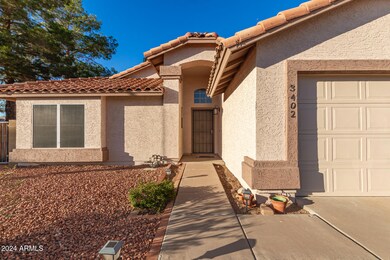
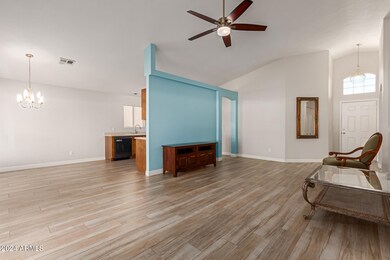
Explore this dream corner lot home! You're greeted by a 2-car garage, convenient RV gate, and low-maintenance yard! Discover an appealing semi-open layout boasting vaulted ceilings, a soothing palette, attractive wood-look flooring, and sliding doors that lead to the backyard for effortless indoor-outdoor flow. The kitchen comes with warm wood cabinetry, contemporary track lighting, and essential built-in appliances. Have a good night's sleep in the primary bedroom, offering plush carpeting, a walk-in closet, and a private bathroom with double sinks. Marvel at majestic sunsets in the well-sized backyard, showcasing a covered patio with Saltillo tile flooring, mature shade trees, and ample space for creating your dream oasis. Make this gem yours now!

Last Agent to Sell the Property

Kevin Stark

Realty ONE Group License #SA634749000 Listed on: 10/30/2024

Realty ONE Group

Last Buyer's Agent

Lexi Costa

DeLex Realty License #SA680571000

DeLex Realty
Create a Home Valuation Report for This Property
The Home Valuation Report is an in-depth analysis detailing your home's value as well as a comparison with similar homes in the area

Home Details

Home Type

  • Single Family

Est. Annual Taxes

  • $1,833

Year Built

  • Built in 1991

Lot Details

  • 6,915 Sq Ft Lot
  • Block Wall Fence
  • Corner Lot

Parking

  • 2 Car Direct Access Garage
  • RV Access or Parking

Home Design

  • Roof Updated in 2022
  • Wood Frame Construction
  • Tile Roof
  • Stucco

Interior Spaces

  • 1,325 Sq Ft Home
  • 1-Story Property
  • Vaulted Ceiling
  • Ceiling Fan
  • Great Room
  • Combination Dining and Living Room

Kitchen

  • Electric Oven or Range
  • Dishwasher
  • Disposal

Flooring

  • Carpet
  • Tile

Bedrooms and Bathrooms

  • 3 Bedrooms
  • Walk-In Closet
  • Primary Bathroom is a Full Bathroom
  • Double Vanity

Laundry

  • Laundry in unit
  • Washer Hookup

Schools

  • Quail Run Elementary School
  • Vista Verde Middle School
  • Paradise Valley High School

Utilities

  • Cooling System Updated in 2022
  • Central Air
  • Heating Available
  • High Speed Internet

Additional Features

  • No Interior Steps
  • North or South Exposure
  • Covered Patio or Porch

Community Details

  • No Home Owners Association
  • Association fees include no fees
  • Built by Continental Homes
  • Park Hill Amd Lot 1 8 Subdivision

Listing and Financial Details

  • Tax Lot 110
  • Assessor Parcel Number 213-14-443-A

Home Details

Home Type

Single Family

Est. Annual Taxes

$1,833

Year Built

Built in 1991

Lot Details

6,915 Sq Ft Lot

Parking

2

Listing Details

  • Cross Street: Union Hills Dr & 32nd St
  • Property Type: Residential
  • Ownership: Fee Simple
  • Recreation Center Fee: N
  • Updated Heating or Cooling Units: Full
  • Items Updated Ht Cool Yr Updated: 2022
  • Updated Roof: Partial
  • Items Updated Roof Yr Updated: 2022
  • Separate Den Office Sep Den Office: N
  • Year Built: 1991
  • Tax Year: 2024
  • Property Sub Type: Single Family Residence
  • Horses: No
  • Lot Size Acres: 0.16
  • MLS Status: Closed
  • Standard Status: Closed
  • Subdivision Name: PARK HILL AMD LOT 1-8
  • Architectural Style: Ranch
  • Property Attached Yn: No
  • Tax Parcel Letter: A
  • General Property Description:PriceSqFt: 354.71
  • Const - Finish:Const - Finish: Painted, Stucco
  • Cooling:Cooling: Ceiling Fan(s), Central Air
  • Other Rooms:Other Rooms: Great Room
  • Technology:Technology: High Speed Internet
  • Special Features: VirtualTour

Interior Features

  • Flooring: Carpet, Tile
  • Basement YN: No
  • Possible Use: None
  • Spa Features: None
  • Appliances: Dishwasher, Disposal, Refrigerator
  • Total Bedrooms: 3
  • Fireplace: No
  • Interior Amenities: Full Bth Master Bdrm, Double Vanity, Non-laminate Counter, High Speed Internet, Vaulted Ceiling(s), No Interior Steps
  • Living Area: 1325.0
  • Stories: 1
  • Additional Bedroom:Additional Bedroom: Master Bedroom Walk-in Closet
  • Dining Area:Dining Area: Dining in LR/GR
  • Interior Features:Interior Features: Vaulted Ceiling(s), No Interior Steps
  • Kitchen Features:Kitchen Features: Dishwasher, Disposal, Refrigerator, Range/Oven Elec, Non-laminate Counter
  • Laundry:Laundry: Washer Hookup, Inside
  • Master Bathroom:Master Bathroom: Full Bth Master Bdrm, Double Vanity

Exterior Features

  • Fencing: Block
  • Lot Features: Corner Lot, North/South Exposure, Gravel/Stone Front, Gravel/Stone Back
  • Pool Private: No
  • Disclosures: Seller Discl Avail, Agency Discl Req
  • Construction Type: Wood Frame, Painted, Stucco
  • Patio And Porch Features: Covered Patio(s)
  • Roof: Tile
  • General Property Description:Community Pool YN2: No
  • General Property Description:Private Pool YN2: No

Garage/Parking

  • Total Covered Spaces: 2.0
  • Parking Features: RV Gated, Garage Door Opener, Direct Access
  • Attached Garage: No
  • Garage Spaces: 2.0
  • Open Parking Spaces: 2.0

Utilities

  • Cooling: Ceiling Fan(s), Central Air
  • Heating: Electric
  • Laundry Features: Washer Hookup, Inside
  • Cooling Y N: Yes
  • Heating Yn: Yes
  • Water Source: Public
  • Utilities:Utilities: APS

Condo/Co-op/Association

  • Association: No

Association/Amenities

  • Association Fees:PAD Fee YN2: N

Fee Information

  • Association Fee Includes: No Fees

Schools

  • Elementary School: Quail Run Elementary School
  • High School: Paradise Valley High School
  • Junior High Dist: Paradise Valley Unified District
  • Middle Or Junior School: Vista Verde Middle School

Lot Info

  • Land Lease: No
  • Lot Size Sq Ft: 6915.0
  • Parcel #: 213-14-443-A

Building Info

  • Builder Name: Continental Homes

Tax Info

  • Tax Annual Amount: 1833.0
  • Tax Book Number: 213.0
  • Tax Lot: 110
  • Tax Map Number: 14.0

Ownership History

We collect this data history from publicly available records. To have your information removed, we recommend requesting removal directly through your county’s website.

Date Name Owned For Owner Type

Purchase Details

Listed on
Oct 30, 2024
Closed on
Dec 16, 2024
Sold by
Corine Jonas Revocable Trust and Jonas Corine
Bought by
Seller's Agent
Kevin Stark
Realty ONE Group
Buyer's Agent
Lexi Costa
DeLex Realty
List Price
$490,000
Sold Price
$470,000
Premium/Discount to List
-$20,000
-4.08%
Views
27
Current Estimated Value
$467,998

Home Financials for this Owner

Home Financials are based on the most recent Mortgage that was taken out on this home.
Estimated Appreciation
-$2,002
Avg. Annual Appreciation
-0.25%

Purchase Details

Closed on
Apr 5, 2019
Sold by
Jonas Corie
Bought by
Jones Corine and The Corine Jones Revocable Tru

Purchase Details

Closed on
Mar 29, 2001
Sold by
Bracken Christopher L and Bracken Carol
Bought by
Jonas Corine

Home Financials for this Owner

Home Financials are based on the most recent Mortgage that was taken out on this home.
Original Mortgage
$110,800
Interest Rate
7.19%
Mortgage Type
New Conventional

Purchase Details

Closed on
Jan 10, 2000
Sold by
Bracken Christopher L
Bought by
Bracken Christopher L and Bracken Carol

Home Financials for this Owner

Home Financials are based on the most recent Mortgage that was taken out on this home.
Original Mortgage
$18,000
Interest Rate
7.83%

Purchase Details

Closed on
May 11, 1998
Sold by
Mcluen Rocky D
Bought by
Bracken Christopher L
Source: Public Records

Home Values in the Area

Source: Public Records

Average Home Value in this Area


Source: Public Records

Agents Specializing in Paradise Valley Village, AZ

See All Agents

Purchase History

We collect this data history from publicly available records. To have your information removed, we recommend requesting removal directly through your county’s website.

Date Buyer Sale Price Title Company
$470,000 Security Title Agency
Jones Corine -- None Available
Jonas Corine $138,500 Old Republic Title Agency
Bracken Christopher L -- Capital Title Agency Inc
Bracken Christopher L $116,500 Grand Canyon Title Agency In
Source: Public Records

Mortgage History

We collect this data history from publicly available records. To have your information removed, we recommend requesting removal directly through your county’s website.

Date Status Borrower Loan Amount
Previous Owner $110,800
Previous Owner Bracken Christopher L $18,000
Source: Public Records

Property History

We collect this data history from publicly available records. To have your information removed, we recommend requesting removal directly through your county’s website.

Date Event Price List to Sale Price per Sq Ft
12/27/2024 12/27/24 Sold $470,000 -4.1% $355 / Sq Ft
11/24/2024 11/24/24 Pending -- -- --
10/30/2024 10/30/24 For Sale $490,000 -- $370 / Sq Ft
Source: Arizona Regional Multiple Listing Service (ARMLS)

Tax History

We collect this data history from publicly available records. To have your information removed, we recommend requesting removal directly through your county’s website.

Year Tax Paid Tax Assessment Tax Assessment Total Assessment is a certain percentage of the fair market value that is determined by local assessors to be the total taxable value of land and additions on the property. Land Improvement
2025 $2,221 $21,730
2024 $1,792 $20,695
2023 $1,792 $32,670 $6,530 $26,140
2022 $1,775 $24,760 $4,950 $19,810
2021 $1,804 $23,260 $4,650 $18,610
2020 $1,742 $22,000 $4,400 $17,600
2019 $1,750 $20,900 $4,180 $16,720
2018 $1,687 $18,850 $3,770 $15,080
2017 $1,611 $17,880 $3,570 $14,310
2016 $1,585 $17,650 $3,530 $14,120
2015 $1,471 $15,830 $3,160 $12,670
Source: Public Records

Agents Affiliated with this Home

  • Section Image
  • Section Image
  • Section Image
See All Agents

Map

Source: Arizona Regional Multiple Listing Service (ARMLS)

MLS Number: 6777513

Arizona Regional Multiple Listing Service (ARMLS)

APN: 213-14-443A

Your Personal Tour Guide

Ask me questions while you tour the home.