
Landlord's Agent in 2024
Chris Francis
Rollingwood Management, Inc.
(512) 327-4451
Estimated Value: $686,518 - $949,000
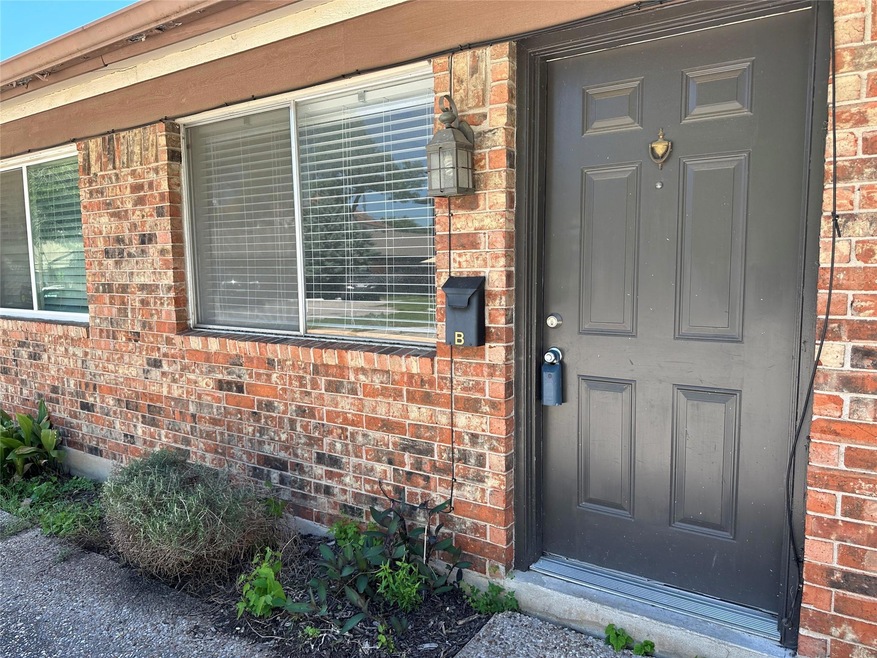
NOTE: Move In Special! A $300 HEB gift card will be given at move-in for a move-in date within two weeks of application approval!___This charming property boasts a prime location just steps away from St. Edwards University. Step inside and discover a home designed for comfort and convenience. Say goodbye to carpeted floors – this unit features sleek, easy-to-clean flooring throughout. The main bedroom has a walk-in closet alongside a secondary closet for extra storage, while the bathroom offers a wall of storage and under-sink space. Additional highlights include an entry closet and a convenient pocket door to separate kitchen and living areas seamlessly. Enjoy the spacious common yard area with a table for outdoor enjoyment. Inside, find modern amenities including a stackable washer/dryer, ample off-street parking.
_____________________________________________________________________________________________
Please Note: Renters general liability insurance of $100,000 coverage is required.
Last Agent to Rent the Property
Rollingwood Management, Inc. Brokerage Phone: (512) 327-4451 License #0663323 Listed on: 04/03/2024
Last Renter's Agent
Stefani Zellmer
Compass RE Texas, LLC License #0813673
We collect this data history from publicly available records. To have your information removed, we recommend requesting removal directly through your county’s website.
We collect this data history from publicly available records. To have your information removed, we recommend requesting removal directly through your county’s website.
| Date | Buyer | Sale Price | Title Company |
|---|---|---|---|
| -- | Texas National Title | ||
| -- | American-Austin Title Co | ||
| -- | First American Title | ||
| -- | Stewart Title | ||
| -- | -- | ||
| -- | -- | ||
| -- | -- | ||
| -- | -- |
We collect this data history from publicly available records. To have your information removed, we recommend requesting removal directly through your county’s website.
| Date | Status | Borrower | Loan Amount |
|---|---|---|---|
| Open | $416,250 | ||
| Previous Owner | $170,100 | ||
| Previous Owner | $110,000 | ||
| Previous Owner | $106,850 |
We collect this data history from publicly available records. To have your information removed, we recommend requesting removal directly through your county’s website.
| Date | Event | Price | List to Sale | Price per Sq Ft |
|---|---|---|---|---|
| 06/20/2024 06/20/24 | Rented | $1,100 | -4.3% | -- |
| 06/17/2024 06/17/24 | Under Contract | -- | -- | -- |
| 05/16/2024 05/16/24 | Price Changed | $1,150 | -3.8% | $2 / Sq Ft |
| 04/24/2024 04/24/24 | Price Changed | $1,195 | -11.5% | $2 / Sq Ft |
| 04/15/2024 04/15/24 | For Rent | $1,350 | 0.0% | -- |
| 04/03/2024 04/03/24 | Off Market | $1,350 | -- | -- |
| 04/03/2024 04/03/24 | For Rent | $1,350 | -- | -- |
We collect this data history from publicly available records. To have your information removed, we recommend requesting removal directly through your county’s website.
| Year | Tax Paid | Tax Assessment Tax Assessment Total Assessment is a certain percentage of the fair market value that is determined by local assessors to be the total taxable value of land and additions on the property. | Land | Improvement |
|---|---|---|---|---|
| 2025 | $12,749 | $622,992 | $399,965 | $223,027 |
| 2023 | $15,700 | $923,167 | $472,500 | $450,667 |
| 2022 | $15,216 | $770,446 | $472,500 | $297,946 |
| 2021 | $12,817 | $588,817 | $315,000 | $273,817 |
| 2020 | $10,469 | $488,112 | $315,000 | $173,112 |
| 2018 | $9,595 | $433,396 | $315,000 | $118,396 |
| 2017 | $7,935 | $355,826 | $288,750 | $67,076 |
| 2016 | $8,646 | $364,504 | $225,750 | $138,754 |
| 2015 | $5,893 | $318,000 | $190,000 | $128,000 |
| 2014 | $5,893 | $247,614 | $160,000 | $87,614 |
Landlord's Agent in 2024
Chris Francis
Rollingwood Management, Inc.
(512) 327-4451
S
Tenant's Agent in 2024
Stefani Zellmer
Compass RE Texas, LLC
Source: Unlock MLS (Austin Board of REALTORS®)
MLS Number: 5236550
APN: 312455
Disclaimer: Certain information contained herein is derived from information provided by parties other than Homes.com. All information provided is deemed reliable, but is not guaranteed to be accurate and should be independently verified.
Based on information from the Austin Board of REALTORS® (alternatively, from ACTRIS). Neither the Board nor ACTRIS guarantees or is in any way responsible for its accuracy. All data is provided “AS IS” and with all faults. Data maintained by the Board or ACTRIS may not reflect all real estate activity in the market.
Information being provided is for consumers’ personal, non-commercial use and may not be used for any purpose other than to identify prospective properties consumers may be interested in purchasing. All data is obtained from various sources and may not have been verified by broker or MLS GRID. Supplied Open House Information is subject to change without notice. All information should be independently reviewed and verified for accuracy. Properties may or may not be listed by the office/agent presenting the information. Some IDX listings have been excluded from this website.
Based on information submitted to the MLS GRID
Listings courtesy of Unlock MLS (Austin Board of REALTORS®) as distributed by MLS GRID
Ask me questions while you tour the home.