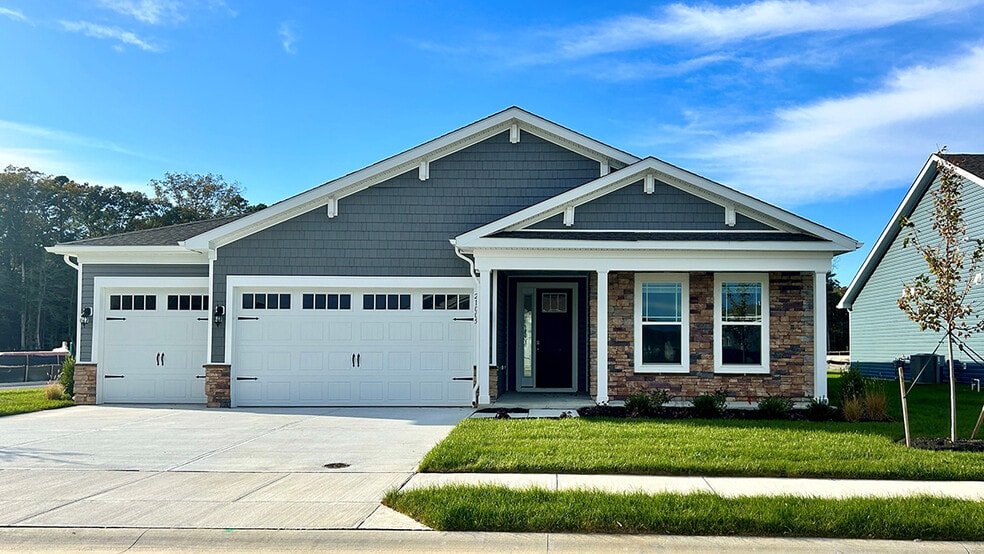


34020 Skyflower Loop Lewes, DE 19958
Headwater CoveEstimated payment $3,790/month
Highlights
- Fitness Center
- New Construction
- Community Pool
- Love Creek Elementary School Rated A
- Clubhouse
- Pickleball Courts
About This Home
Welcome to 34020 Skyflower Loop, a new ranch home in Headwater Cove on a desirable homesite that offers backyard tree views in Lewes, DE. The Wheaton is a 2,571 square foot one-story home with three bedrooms, three-in-a-half bathrooms, and a three-car garage. As you enter this home, to the left of the welcoming foyer are two spacious guest bedrooms, each with a closet that shares a guest bathroom. On the other side of the hallway are a powder room and convenient laundry room leading to another guest bedroom with a guest bathroom and closet. The open-concept great room with a tray ceiling leads you to the gourmet kitchen with an expansive island, quartz countertops, modern gray cabinets, stainless steel appliances, and an oversized pantry. The kitchen overlooks the large dining room. The private owner’s suite is a retreat in the back of the home with its tray ceiling, spacious bathroom with double vanity, toilet closet, and two sizeable walk-in closets. Enjoy the private porch in the back of the home overlooking the fully sodded, irrigated, and landscaped yard. This home includes white window treatments and the exclusive America’s Smart Home package. Pictures, artist renderings, photographs, colors, features, and sizes are for illustration purposes only and will vary from the homes as built. Image representative of plan only and may vary as built. Images are of model home and include custom design features that may not be available in other homes. Furnishings and decorative items not included with home purchase. Seller makes no representations or warranties that the view from the property will remain the same. Future development, growth of landscaping and the like may impact any views currently experienced from the property.
Home Details
Home Type
- Single Family
Year Built
- Built in 2025 | New Construction
- Expected Delivery November 2025
Parking
- 3 Car Garage
Interior Spaces
- 1-Story Property
Bedrooms and Bathrooms
- 3 Bedrooms
Community Details
Amenities
- Community Fire Pit
- Clubhouse
- Billiard Room
- Card Room
Recreation
- Pickleball Courts
- Shuffleboard Court
- Fitness Center
- Community Pool
- Recreational Area
- Trails
Map
About the Builder
Frequently Asked Questions
How many homes are planned at Headwater Cove
- 23360 Greenbank Dr
- 23360 Greenbank Dr
- 23360 Greenbank Dr
- 30425 Hollymount Rd
- 234-11.20-267.00 Lot Boat Dock Ct E
- 234-11.20-267.00 Lot Boat Dock Ct E
- Lot 15 Neptunes Ct
- 32383 Austin Dr
- 003 Kuhn Ln
- 004 Kuhn Ln
- 005 Kuhn Ln
- 006 Kuhn Ln
- 32386 Austin Dr
- 10001 Kuhn Ln
- Lot 1 Canal Drive Extended
- Lot 1 Canal Drive Extended
- 23740 Wood Duck Ln
- 1006 Heron Ct
- Lot 14 Brant Cir
- 17 N Heron Dr

Ask me questions while you tour the home.