NOT LISTED FOR SALE

34023 Smiths Point Ln Lewes, DE 19958

Lewes Area

Estimated Value: $841,000 - $937,084

4 Beds
3.5 Baths
3,000 Sq Ft
$293/Sq Ft Est. Value

Sale Details

Date Sold: August 19, 2022

Last sale price $899,000 $300 Per Sq Ft

Est. 2% decrease in value since last sale

Current estimated payment $5,030 / mo

30 Days on Market

Highlights

  • Bar or Lounge
  • Fitness Center
  • Clubhouse
  • Love Creek Elementary School Rated A
  • Open Floorplan
  • Coastal Architecture

About This Home

As of August 2022

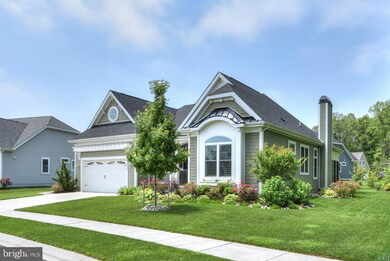
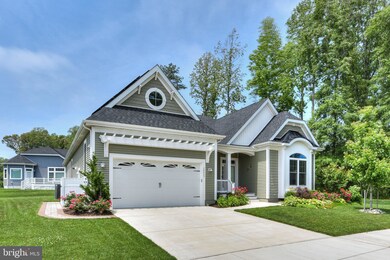
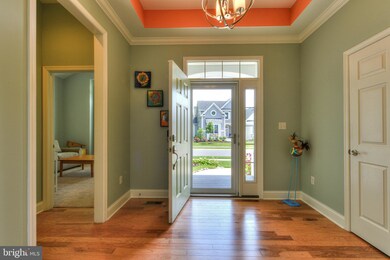
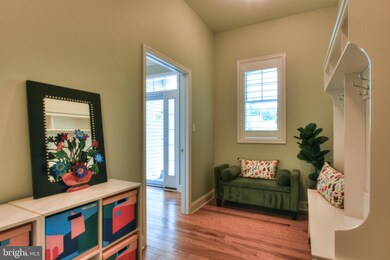
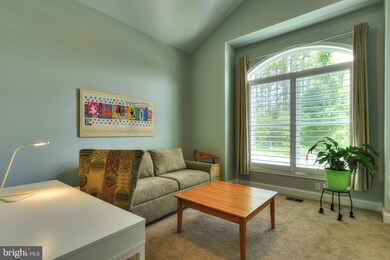
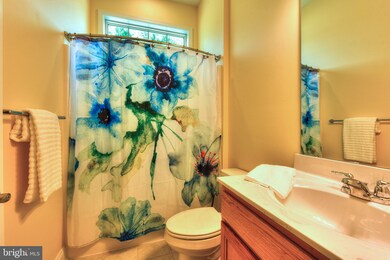
This beautiful four-bedroom, one-level, Cassidy-model home is located beside a wooded lot in the Nantucket neighborhood of the resort-style, gated community of Coastal Club. This home offers an open floor plan with many amenities, including a stunning great room, dining area, and gourmet kitchen. The great room boasts oversized transom windows providing gorgeous, wooded views, while the kitchen offers upgraded appliances, a double oven, cook top, lighted glass showcase cabinets, large bar with quartz countertop, stainless-steel farmhouse sink with motion-sensor faucet, and large walk-in pantry. Every appliance in the house, including both the kitchen appliances and the washer/dryer, has two years remaining on its warranty. The four-foot-extended two-car garage includes a Tesla charger and separate door leading to a trash enclosure. The bonus room above the garage has been finished with a mini-split HVAC and upgraded carpeting. This house has a large amount of storage space, including oversized closets in the guest bedrooms, two walk-in closets in the primary bedroom, two large hall closets, and an oversized storage closet off the laundry room. One guest bedroom features oversized windows, and another has two windows facing trees. Furthermore, one guest bedroom has its own private bathroom with a walk-in shower. Additional highlights of this amazing home include a gas fireplace, hand-picked fixtures, Eze-Breeze porch with a Trex floor and two skylights, 24 solar panels, lighted ceiling fans in every bedroom and the great room, upgraded flooring, a large mudroom, six additional recessed lights in the great room, recessed reading lights in the primary bedroom, and a guest powder room. Moreover, the primary bathroom offers upgraded tile flooring as well as an upgraded shower with floor-to-ceiling tiles. The homeas whole interior was custom painted recently. Additionally, the window treatments throughout the home have been customized to allow for abundant natural light, with some having up/down features and some being plantation shutters. Exterior amenities include a well for irrigation, a courtyard with pavers, beautiful landscaping, and garden planter boxes with irrigation. The crawlspace is climate controlled and very usable. Coastal Club is an amenity-rich community in Lewes, Delaware. The communityas 14,620-square-foot clubhouse has an indoor heated lap pool and Jacuzzi, two outdoor pools and a water slide, lifeguards, and a swim-up bar with food catered by Big Fish Grill. The clubhouse has locker rooms, a yoga room, fitness center, meeting rooms, pool tables, game room, staffed desk, full indoor bar, and both weekend dinners and Sunday brunch catered by Big Fish Grill. There are also club activities offered weekly, such as water aerobics, yoga, Pilates, canasta, poker, mah-jongg, and crafting. The grounds of the clubhouse have tennis and pickleball courts, bocce ball, shuffleboard, ping-pong tables, a tot lot, and two dog parks. There is a three-mile walking trail through the woods along Goslee Mill Pond and around the community. Schedule your tour today.

Last Agent to Sell the Property

Carrie Lingo

(302) 645-2207 carrie@jacklingo.com Jack Lingo - Lewes License #RS-0017885 Listed on: 06/03/2022

Jack Lingo - Lewes

Last Buyer's Agent

Amy Kellenberger

(302) 645-6661 amy@beachsandcastles.com Berkshire Hathaway HomeServices PenFed Realty License #RA-0031229

Berkshire Hathaway HomeServices PenFed Realty

Home Details

Home Type

  • Single Family

Year Built

  • Built in 2019

Lot Details

  • Extensive Hardscape
  • Backs to Trees or Woods
  • Property is in excellent condition
  • Property is zoned MR

HOA Fees

  • $255 Monthly HOA Fees

Parking

  • 2 Car Direct Access Garage
  • 2 Driveway Spaces
  • Front Facing Garage
  • Garage Door Opener

Home Design

  • Coastal Architecture
  • Contemporary Architecture
  • Frame Construction
  • Architectural Shingle Roof
  • Vinyl Siding
  • Stick Built Home

Interior Spaces

  • 3,000 Sq Ft Home
  • Property has 1.5 Levels
  • Open Floorplan
  • Built-In Features
  • Crown Molding
  • Tray Ceiling
  • Vaulted Ceiling
  • Ceiling Fan
  • Recessed Lighting
  • Fireplace Mantel
  • Gas Fireplace
  • Mud Room
  • Entrance Foyer
  • Family Room Off Kitchen
  • Living Room
  • Dining Room
  • Bonus Room
  • Crawl Space

Kitchen

  • Built-In Double Oven
  • Gas Oven or Range
  • Cooktop
  • Built-In Microwave
  • Ice Maker
  • Dishwasher
  • Stainless Steel Appliances
  • Kitchen Island
  • Upgraded Countertops
  • Disposal

Flooring

  • Wood
  • Carpet
  • Ceramic Tile

Bedrooms and Bathrooms

  • 4 Main Level Bedrooms
  • En-Suite Bathroom
  • Bathtub with Shower
  • Walk-in Shower

Laundry

  • Laundry Room
  • Laundry on main level
  • Dryer
  • Washer

Home Security

  • Carbon Monoxide Detectors
  • Fire and Smoke Detector

Accessible Home Design

  • More Than Two Accessible Exits

Outdoor Features

  • Screened Patio
  • Porch

Utilities

  • Forced Air Heating and Cooling System
  • Heating System Uses Natural Gas
  • Programmable Thermostat
  • 200+ Amp Service
  • Water Dispenser
  • Tankless Water Heater

Listing and Financial Details

  • Assessor Parcel Number 334-11.00-772.00

Community Details

Overview

  • $5,000 Recreation Fee
  • $2,250 Capital Contribution Fee
  • Association fees include common area maintenance, management, pool(s), road maintenance, trash
  • $175 Other One-Time Fees
  • Built by Schell Brothers
  • Coastal Club Subdivision, Cassidy Floorplan
  • Property Manager

Amenities

  • Clubhouse
  • Bar or Lounge

Recreation

  • Tennis Courts
  • Community Playground
  • Fitness Center
  • Community Indoor Pool
  • Jogging Path

Home Details

Home Type

Single Family

Year Built

Built in 2019

Lot Details

0 Sq Ft Lot

HOA Fees

$255 per month

Parking

2

Listing Details

  • Property Type: Residential
  • Structure Type: Detached
  • Architectural Style: Coastal, Contemporary
  • Sussex De Quadrants: Between Rt 1 & 113
  • Accessibility Features: 2+ Access Exits
  • Ownership: Fee Simple
  • Exclusions: Freezer in laundry room, kayaks in crawl space, and shelving in garage.
  • New Construction: No
  • Story List: Main, Upper 1
  • Federal Flood Zone: No
  • Year Built: 2019
  • Automatically Close On Close Date: No
  • Special Features: None
  • Property Sub Type: Detached

Interior Features

  • Appliances: Built-In Microwave, Cooktop, Dishwasher, Disposal, Dryer, Icemaker, Oven - Wall, Oven/Range - Gas, Oven - Double, Refrigerator, Stainless Steel Appliances, Washer, Water Dispenser, Water Heater - Tankless
  • Flooring Type: Carpet, Ceramic Tile, Hardwood
  • Interior Amenities: Built-Ins, Carpet, Ceiling Fan(s), Crown Moldings, Dining Area, Entry Level Bedroom, Family Room Off Kitchen, Floor Plan - Open, Kitchen - Island, Pantry, Primary Bath(s), Recessed Lighting, Bathroom - Stall Shower, Bathroom - Tub Shower, Upgraded Countertops, Wood Floors
  • Fireplace Features: Gas/Propane, Mantel(s)
  • Fireplaces Count: 1
  • Fireplace: Yes
  • Wall Ceiling Types: 9'+ Ceilings, Tray Ceilings, Vaulted Ceilings
  • Foundation Details: Crawl Space
  • Levels Count: 1.5
  • Room List: Living Room, Dining Room, Primary Bedroom, Bedroom 2, Bedroom 3, Kitchen, Foyer, Bedroom 1, Laundry, Mud Room, Bathroom 1, Bathroom 2, Bonus Room, Primary Bathroom, Half Bath
  • Basement: No
  • Laundry Type: Main Floor, Washer In Unit, Dryer In Unit
  • Total Sq Ft: 3000
  • Living Area Sq Ft: 3000
  • Price Per Sq Ft: 299.67
  • Above Grade Finished Sq Ft: 3000
  • Above Grade Finished Area Units: Square Feet

Beds/Baths

  • Bedrooms: 4
  • Main Level Bedrooms: 4
  • Total Bathrooms: 4
  • Full Bathrooms: 3
  • Half Bathrooms: 1
  • Main Level Bathrooms: 4.00
  • Main Level Full Bathrooms: 3
  • Main Level Half Bathrooms: 1

Exterior Features

  • Other Structures: Above Grade
  • Construction Materials: Frame, Stick Built, Vinyl Siding
  • Exterior Features: Extensive Hardscape, Sidewalks
  • Roof: Architectural Shingle
  • Water Access: No
  • Waterfront: No
  • Water Oriented: No
  • Pool: Yes - Community
  • Tidal Water: No
  • Water View: No

Garage/Parking

  • Garage Spaces: 2.00
  • Garage: Yes
  • Parking Features: Concrete Driveway
  • Garage Features: Garage - Front Entry, Garage Door Opener, Inside Access
  • Attached Garage Spaces: 2
  • Total Garage And Parking Spaces: 4
  • Type Of Parking: Attached Garage, Driveway
  • Number of Spaces in Driveway: 2

Utilities

  • Central Air Conditioning: Yes
  • Cooling Fuel: Electric
  • Cooling Type: Central A/C, Programmable Thermostat
  • Electric Service: 200+ Amp Service, Circuit Breakers
  • Heating Fuel: Natural Gas, Electric
  • Heating Type: Forced Air
  • Heating: Yes
  • Hot Water: Tankless
  • Security: Carbon Monoxide Detector(s), Smoke Detector
  • Sewer/Septic System: Public Sewer
  • Water Source: Public

Condo/Co-op/Association

  • HOA Fees: 765.00
  • HOA Fee Frequency: Quarterly
  • Condo Co-Op Association: No
  • HOA Condo Co-Op Amenities: Bar/Lounge, Club House, Fitness Center, Jog/Walk Path, Pool - Indoor, Pool - Outdoor, Tennis Courts, Tot Lots/Playground
  • HOA Condo Co-Op Fee Includes: Common Area Maintenance, Management, Pool(s), Road Maintenance, Trash
  • HOA: Yes
  • Senior Community: No
  • Association Recreation Fee: 5000.00
  • Association Recreation Fee: Yes

Fee Information

  • Other Fees: 175.00
  • Other Fees Frequency: One Time
  • Capital Contribution Fee: 2250.00

Schools

  • School District Source: Listing Agent

Lot Info

  • Lot Features: Backs To Trees
  • Lot Size Units: Square Feet
  • Lot Sq Ft: 0.23
  • Outdoor Living Structures: Patio(s), Porch(es), Screened
  • Property Condition: Excellent
  • Zoning: MR
  • In City Limits: No

Building Info

  • Builder Name: Schell Brothers

Rental Info

  • Vacation Rental: No
  • Property Manager: Yes

Tax Info

  • Assessor Parcel Number: 334-11.00-772.00

MLS Schools

  • School District Name: CAPE HENLOPEN

Ownership History

We collect this data history from publicly available records. To have your information removed, we recommend requesting removal directly through your county’s website.

Date Name Owned For Owner Type

Purchase Details

Listed on
Jun 3, 2022
Closed on
Aug 16, 2022
Sold by
Bought by
Seller's Agent
Carrie Lingo
Jack Lingo - Lewes
Buyer's Agent
Amy Kellenberger
Berkshire Hathaway HomeServices PenFed Realty
List Price
$895,990
Sold Price
$899,000
Premium/Discount to List
$3,010
0.34%
Current Estimated Value
$877,521

Home Financials for this Owner

Home Financials are based on the most recent Mortgage that was taken out on this home.
Estimated Appreciation
-$21,479
Avg. Annual Appreciation
-0.61%

Purchase Details

Closed on
Mar 29, 2022
Sold by
Bought by

Home Financials for this Owner

Home Financials are based on the most recent Mortgage that was taken out on this home.
Original Mortgage
$450,000
Interest Rate
0.0472%
Mortgage Type
Credit Line Revolving

Purchase Details

Listed on
Aug 30, 2019
Closed on
Aug 30, 2019
Sold by
Bought by
Seller's Agent
Dustin Oldfather
Compass
Buyer's Agent
datacorrect BrightMLS
Non Subscribing Office
List Price
$479,900
Sold Price
$595,094
Premium/Discount to List
$115,194
24%

Home Financials for this Owner

Home Financials are based on the most recent Mortgage that was taken out on this home.
Avg. Annual Appreciation
5.77%
Source: Public Records

Range of Values:

--
Value Increase
--
Percent Increase
--
Adjusted for Inflation
Collateral Analytics

Collateral Analytics Collateral Analytics AVMs (Automated Valuation Model) employ a number of statistical approaches combined with neighborhood-specific comparable selection guarantees the most up-to-date and precise valuations.

Not Available

Collateral Analytics does not have data for the current month. Please view the chart for historical values.

ICE

ICE Mortgage Technology ICE Mortgage Technology’s AVM (Automated Valuation Model) is a state-of-the-art online residential property valuation tool that provides a quick and accurate estimate of the value of almost any home in the U.S.

Not Available

ICE Mortgage Technology does not have data for the current month. Please view the chart for historical values.

First American

First American First American Data & Analytics’ next-generation AVM combines unrivaled data assets with a blended ensemble of valuation models to produce highly accurate, reliable valuations you can trust.

Not Available

First American does not have data for the current month. Please view the chart for historical values.

Quantarium

Quantarium Quantarium’s valuation service, repeatedly proven the industry’s most accurate and comprehensive, is supercharged with a self-learning and auto-tuning AI engine that continually becomes smarter and more accurate as it processes daily inputs from the industry’s leading RE data lake.

Not Available

Quantarium does not have data for the current month. Please view the chart for historical values.

Average Value
Not Available
List Price
Sold Price
Create a Home Valuation Report for This Property
The Home Valuation Report is an in-depth analysis detailing your home's value as well as a comparison with similar homes in the area

Home Values in the Area

Source: Public Records

Average Home Value in this Area


Source: Public Records

Purchase History

We collect this data history from publicly available records. To have your information removed, we recommend requesting removal directly through your county’s website.

Date Buyer Sale Price Title Company
$899,000 None Listed On Document
-- Baird Mandalas Brockstedt Llc
$595,094 --
Source: Public Records

Mortgage History

We collect this data history from publicly available records. To have your information removed, we recommend requesting removal directly through your county’s website.

Date Status Borrower Loan Amount
Previous Owner $450,000
Source: Public Records

Property History

We collect this data history from publicly available records. To have your information removed, we recommend requesting removal directly through your county’s website.

Date Event Price List to Sale Price per Sq Ft Prior Sale
08/19/2022 08/19/22 Sold $899,000 0.0% $300 / Sq Ft
07/03/2022 07/03/22 Pending -- -- --
06/27/2022 06/27/22 Price Changed $899,000 +0.3% $300 / Sq Ft
06/03/2022 06/03/22 For Sale $895,990 +50.6% $299 / Sq Ft
08/30/2019 08/30/19 Sold $595,094 +24.0% $235 / Sq Ft View Prior Sale
08/30/2019 08/30/19 Pending -- -- --
08/30/2019 08/30/19 For Sale $479,900 -- $190 / Sq Ft
Source: Bright MLS

Tax History

We collect this data history from publicly available records. To have your information removed, we recommend requesting removal directly through your county’s website.

Year Tax Paid Tax Assessment Tax Assessment Total Assessment is a certain percentage of the fair market value that is determined by local assessors to be the total taxable value of land and additions on the property. Land Improvement
2025 $1,414 $333,550 $333,550 $0
2024 $1,962 $333,550 $333,550 $0
2023 $1,960 $333,550 $333,550 $0
2022 $1,892 $333,550 $333,550 $0
2021 $1,874 $333,550 $333,550 $0
2020 $1,869 $333,550 $333,550 $0
2019 $235 $333,550 $333,550 $0
Source: Public Records

Agents Affiliated with this Home

  • Section Image
  • Section Image
  • Section Image
  • Section Image
See All Agents

Map

Source: Bright MLS

MLS Number: DESU2022976

Bright MLS

APN: 334-11.00-772.00

Your Personal Tour Guide

Ask me questions while you tour the home.