
Seller's Agent in 2025
Jacob Matalon
Windermere Corporate
(206) 349-0537
1 in this area
27 Total Sales
Estimated Value: $1,856,000 - $2,033,909
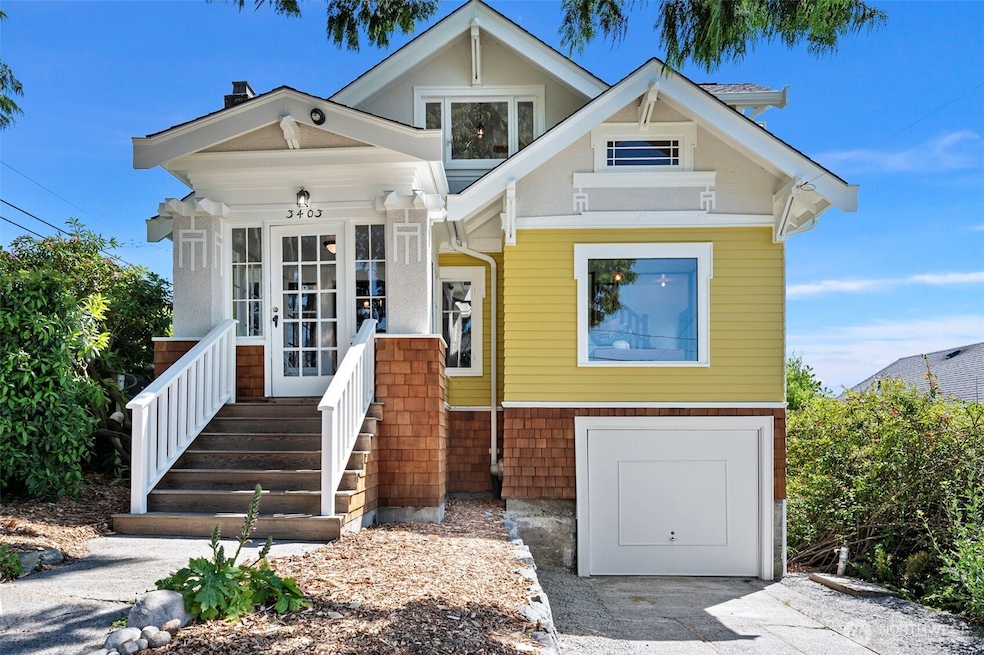
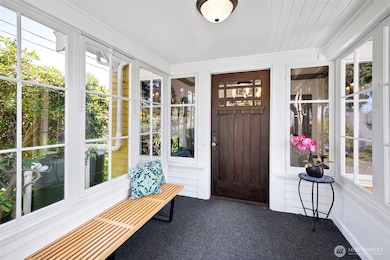
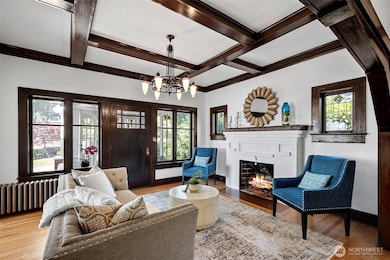
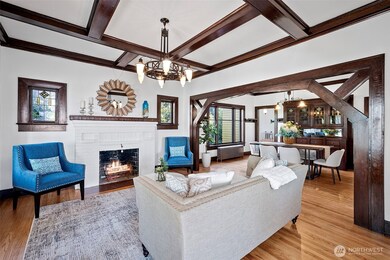
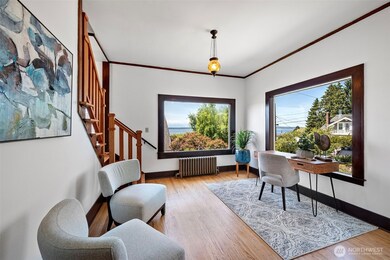
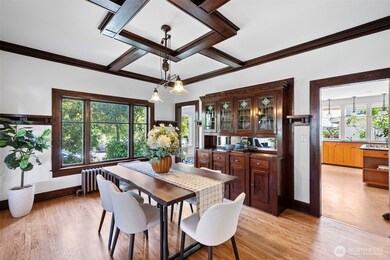
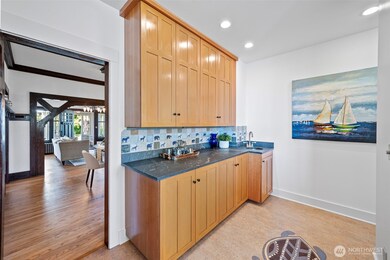
Perched on a corner lot in the highly desirable Sunset Hill neighborhood, this adorable Craftsman radiates warmth & charm. Exposed beams, rich woodwork & views of the Puget Sound greet you upon entrance. Refreshed in 2004, this home mingles original character & modern luxury with updated electrical, copper plumbing, earthquake retrofit, kitchen, primary suite/ADU, finished attic & unparalleled views of the Sound & Olympics. Breakfast nook and covered deck with views? Check. Huge Shop offers untapped potential. The garden? Pure magic. Lush & intentional. This elegant Craftsman is a reminder that homes like this just aren't built anymore. Near top-rated schools and everything you love about Ballard. Parks, markets, & all your favorite spots.
Last Agent to Sell the Property
Windermere Real Estate Co. License #92485 Listed on: 06/11/2025
Source: Northwest Multiple Listing Service (NWMLS)
MLS#: 2387329
We collect this data history from publicly available records. To have your information removed, we recommend requesting removal directly through your county’s website.
We collect this data history from publicly available records. To have your information removed, we recommend requesting removal directly through your county’s website.
| Date | Buyer | Sale Price | Title Company |
|---|---|---|---|
| $1,800,000 | Stewart Title | ||
| -- | Law Offices Of Lora L Brown | ||
| $352,000 | Chicago Title Insurance Co | ||
| $230,000 | Evergreen Title Co |
We collect this data history from publicly available records. To have your information removed, we recommend requesting removal directly through your county’s website.
| Date | Status | Borrower | Loan Amount |
|---|---|---|---|
| Previous Owner | $200,000 | ||
| Previous Owner | $207,000 |
We collect this data history from publicly available records. To have your information removed, we recommend requesting removal directly through your county’s website.
| Date | Event | Price | List to Sale | Price per Sq Ft |
|---|---|---|---|---|
| 07/07/2025 07/07/25 | Sold | $1,800,000 | +0.1% | $657 / Sq Ft |
| 06/22/2025 06/22/25 | Pending | -- | -- | -- |
| 06/11/2025 06/11/25 | For Sale | $1,798,000 | -- | $656 / Sq Ft |
We collect this data history from publicly available records. To have your information removed, we recommend requesting removal directly through your county’s website.
| Year | Tax Paid | Tax Assessment Tax Assessment Total Assessment is a certain percentage of the fair market value that is determined by local assessors to be the total taxable value of land and additions on the property. | Land | Improvement |
|---|---|---|---|---|
| 2025 | $19,548 | $1,910,000 | $1,050,000 | $860,000 |
| 2024 | $16,461 | $1,726,000 | $1,050,000 | $676,000 |
| 2023 | $15,191 | $1,618,000 | $988,000 | $630,000 |
| 2022 | $13,931 | $1,846,000 | $1,052,000 | $794,000 |
| 2021 | $12,669 | $1,523,000 | $861,000 | $662,000 |
| 2020 | $13,251 | $1,311,000 | $718,000 | $593,000 |
| 2018 | $12,302 | $1,375,000 | $592,000 | $783,000 |
| 2017 | $10,837 | $1,248,000 | $530,000 | $718,000 |
| 2016 | $10,117 | $1,136,000 | $482,000 | $654,000 |
| 2015 | $8,914 | $1,035,000 | $440,000 | $595,000 |
| 2014 | -- | $932,000 | $396,000 | $536,000 |
| 2013 | -- | $760,000 | $307,000 | $453,000 |
Seller's Agent in 2025
Jacob Matalon
Windermere Corporate
(206) 349-0537
1 in this area
27 Total Sales
Buyer's Agent in 2025
Tara McCaulley
Windermere Corporate
(206) 234-8272
1 in this area
35 Total Sales
Source: Northwest Multiple Listing Service (NWMLS)
MLS Number: 2387329
APN: 767940-0005
Disclaimer: Certain information contained herein is derived from information provided by parties other than Homes.com. All information provided is deemed reliable, but is not guaranteed to be accurate and should be independently verified.
All data is obtained from various sources and may not have been verified by broker or MLS GRID. Supplied Open House Information is subject to change without notice. All information should be independently reviewed and verified for accuracy. Properties may or may not be listed by the office/agent presenting the information. Listing information is provided by the Northwest Multiple Listing Service (NWMLS). Property information is based on available data that may include MLS information, county records, and other sources. Listings marked with the 3 tree icon and provided by NWMLS. All properties are subject to prior sale or withdrawal. IDX information is provided exclusively for consumers’ personal noncommercial use, that it may not be used for any purpose other than to identify prospective properties consumers may be interested in purchasing, that the data is deemed reliable but is not guaranteed by MLS GRID. ©2026 NWMLS.
Based on information submitted to the MLS GRID
Listings courtesy of Northwest Multiple Listing Service (NWMLS) as distributed by MLS GRID
Ask me questions while you tour the home.