NOT LISTED FOR SALE

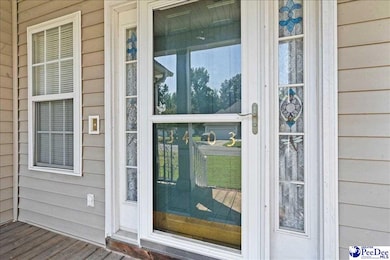
3403 Shadow Birch Rd Florence, SC 29505

Florence Area

Estimated Value: $234,842

3 Beds
2 Baths
1,582 Sq Ft
$148/Sq Ft Est. Value

Sale Details

Date Sold: December 17, 2025

Last sale price $235,000 $149 Per Sq Ft

Current estimated payment $1,535 / mo

89 Days on Market

Highlights

  • Traditional Architecture
  • 1 Fireplace
  • 2 Car Attached Garage
  • Attic
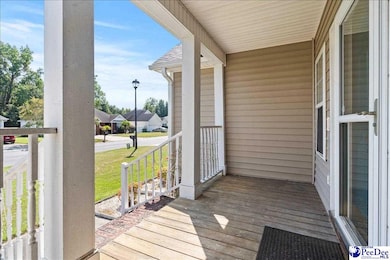
  • Screened Porch
  • Outdoor Storage

About This Home

As of December 2025

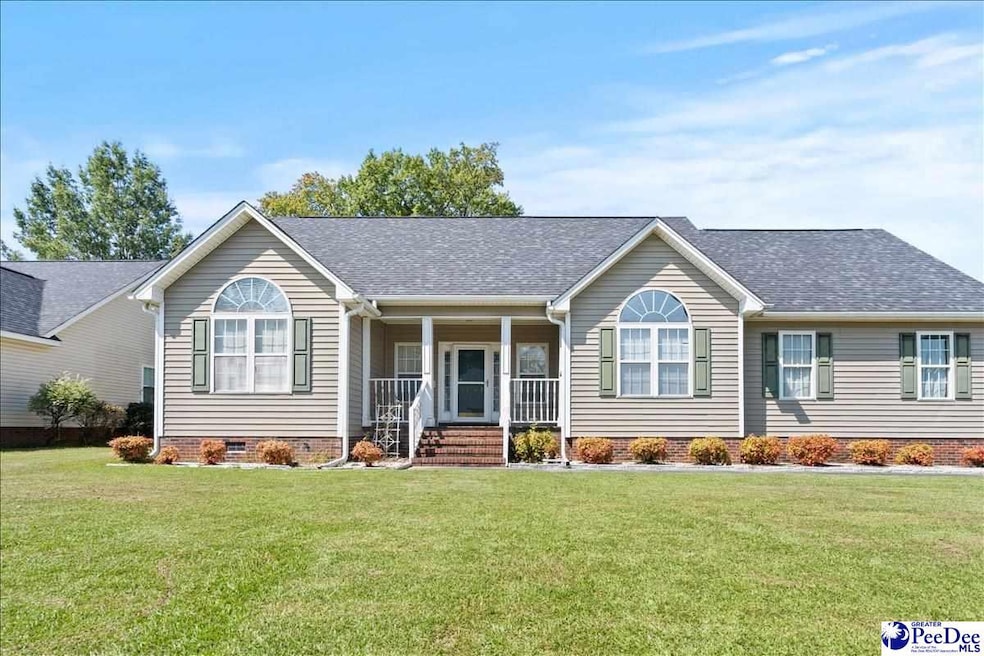
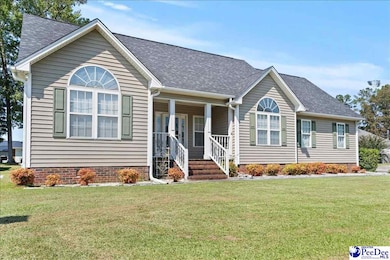
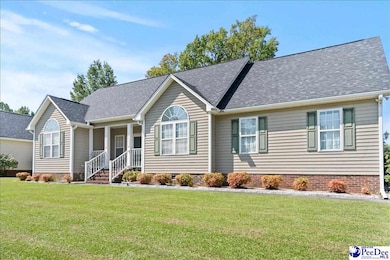
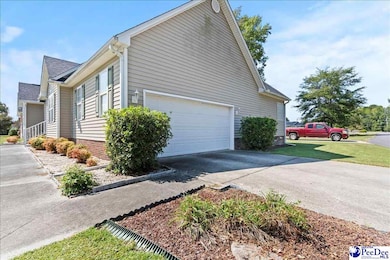
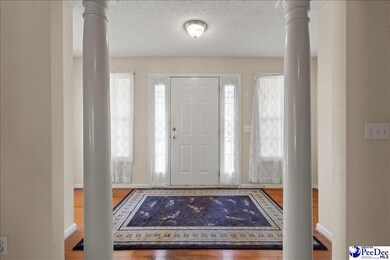
This 3 bedroom, 2 bathroom home in South Florence sits on a nice corner lot and has a lot to offer. The big-ticket items are already done with a new roof and new HVAC in 2023, so you can move in with peace of mind. There’s a 2-car garage plus a detached workshop, giving you plenty of space for cars, tools, or projects. Inside has a good, functional layout and is just waiting for someone to make it their own. If you’re looking for a solid home in a great location with some major updates already taken care of, this is one you’ll want to see.

Last Agent to Sell the Property

Nicole Grimsley

Exp Realty Greyfeather Group License #128279 Listed on: 09/19/2025

Exp Realty Greyfeather Group

Last Buyer's Agent

Shayla Martin

Exp Realty Greyfeather Group License #134284

Exp Realty Greyfeather Group
Create a Home Valuation Report for This Property
The Home Valuation Report is an in-depth analysis detailing your home's value as well as a comparison with similar homes in the area

Home Details

Home Type

  • Single Family

Est. Annual Taxes

  • $776

Year Built

  • Built in 2000

Lot Details

  • 9,148

HOA Fees

  • $7 Monthly HOA Fees

Parking

  • 2 Car Attached Garage

Home Design

  • Traditional Architecture
  • Architectural Shingle Roof
  • Vinyl Siding

Interior Spaces

  • 1,582 Sq Ft Home
  • Ceiling Fan
  • 1 Fireplace
  • Screened Porch
  • Carpet
  • Crawl Space
  • Washer and Dryer Hookup
  • Attic

Kitchen

  • Range
  • Dishwasher

Bedrooms and Bathrooms

  • 3 Bedrooms
  • 2 Full Bathrooms

Schools

  • Savannah Grove Elementary School
  • South Middle School
  • South Florence High School

Utilities

  • Central Heating and Cooling System
  • Septic Tank

Additional Features

  • Outdoor Storage
  • 9,148 Sq Ft Lot

Community Details

  • Southbrook Subdivision

Listing and Financial Details

  • Assessor Parcel Number 1521501019

Home Details

Home Type

Single Family

Est. Annual Taxes

$776

Year Built

Built in 2000

Lot Details

9,148 Sq Ft Lot

HOA Fees

$7 per month

Parking

2

Listing Details

  • Year Built: 2000
  • Property Sub-Type: Single Family Residence
  • PropertyType: Residential
  • LaundryFeatures: Wash/Dry Cnctn.
  • Lot Size Acres: 0.21
  • MLS Status: Sold
  • Subdivision Name: Southbrook
  • Architectural Style: Traditional
  • Carport Y N: No
  • Fireplace Features: 1 Fireplace
  • Special Features: None
  • Property Sub Type: Detached

Interior Features

  • Appliances: Dishwasher, Range, Refrigerator
  • Interior Amenities: Ceiling Fan(s), Attic
  • Full Bathrooms: 2
  • Total Bedrooms: 3
  • Fireplaces: 1
  • Fireplace: Yes
  • Flooring: Carpet, Other/See Remarks

Exterior Features

  • Exterior Features: Storage
  • Roof: Architectural Shingle
  • Construction Type: Vinyl Siding
  • Foundation Details: Crawl Space
  • Patio And Porch Features: Screen Porch

Garage/Parking

  • Attached Garage: Yes
  • Covered Parking Spaces: 2
  • Garage Spaces: 2
  • Attached Garage: Yes
  • Parking Features: Attached

Utilities

  • Sewer: Septic Tank
  • Cooling: Central Air
  • Cooling Y N: Yes
  • Heating: Central
  • HeatingYN: Yes
  • Water Source: Public

Condo/Co-op/Association

  • Association Fee: 86.88
  • Association Fee Frequency: Annually
  • Association: Yes

Schools

  • Elementary School: Savannah Grove
  • High School: South Florence
  • Middle Or Junior School: South Middle

Lot Info

  • Lot Size Sq Ft: 9147.6
  • ResoLotSizeUnits: Square Feet
  • Parcel Number: 1521501019

Green Features

Tax Info

  • Tax Annual Amount: 776.39

Property History

We collect this data history from publicly available records. To have your information removed, we recommend requesting removal directly through your county’s website.

Date Event Price List to Sale Price per Sq Ft
12/17/2025 12/17/25 Sold $235,000 -6.0% $149 / Sq Ft
12/07/2025 12/07/25 Off Market $250,000 -- --
10/16/2025 10/16/25 Price Changed $250,000 -2.0% $158 / Sq Ft
10/04/2025 10/04/25 Price Changed $255,000 -2.7% $161 / Sq Ft
10/02/2025 10/02/25 Price Changed $262,000 -1.1% $166 / Sq Ft
09/19/2025 09/19/25 For Sale $265,000 -- $168 / Sq Ft
Source: Pee Dee REALTOR® Association

Agents Affiliated with this Home

  • Section Image
  • Section Image
See All Agents

Map

Source: Pee Dee REALTOR® Association

MLS Number: 20253564

Pee Dee REALTOR® Association

APN: 15215-01-019

Your Personal Tour Guide

Ask me questions while you tour the home.