
Landlord's Agent in 2020
Sylvia Zimmerman
Worth Clark Realty
(636) 248-1098
14 Total Sales


Estimated Value: $179,339
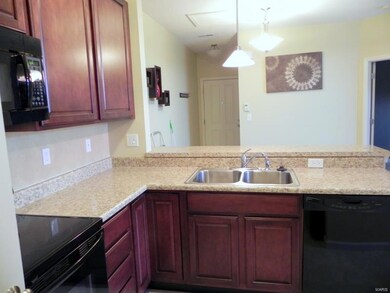
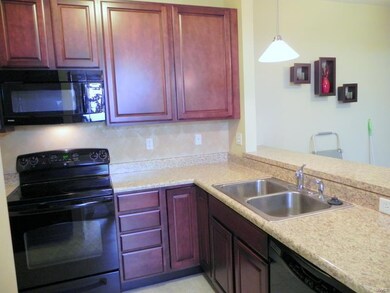
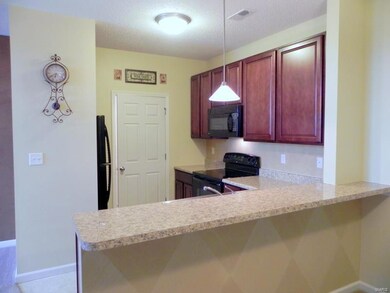
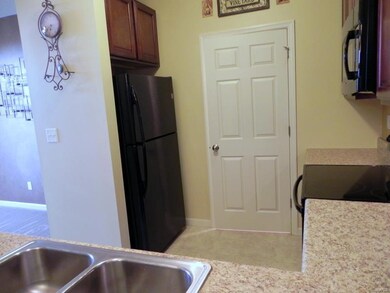
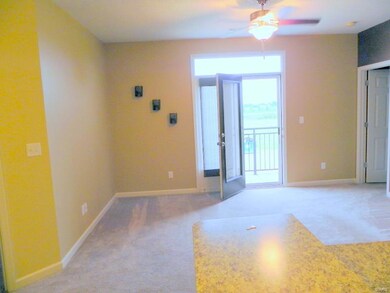
NEW TOWN St. Charles's Lifestyle is awaiting * ENJOY this UNIQUE COMMUNITY with frequent Concerts in Outdoor Theater * Lakes (kayak, fish, swim), Walking/Bicycle Trails, Swimming Pools, Playgrounds, Tennis & Volleyball Courts, Various Local Shops, Dining, Grocery & more ** CONDO with 1 Bedroom PLUS FLEX ROOM...could be used as a den, sitting room, office, library, playroom, workout room * 2 FULL Baths * OPEN FLOOR PLAN * 9 ft ceilings * 42 inch kitchen Maple Cabinets * Black Appliances...dishwasher, stove, built in microwave, refrigerator * Breakfast Bar * Living Room has Ceiling Fan & Atrium Doors to Deck * Storage Space/Closet ( on ground level #S3) * No Garage * Stacked Washer/Dryer & Refrigerator provided & included in Lease * Tenant will have use of NEW TOWN Pool * No Smokers, No Pets, 1 YR lease minimum, Application fee $40 for indiv or $60/married couple, Good Income, Credit, & job history required * $1000. Security Deposit * Available to start Lease immediately
Last Agent to Rent the Property
Worth Clark Realty License #2003027097 Listed on: 03/03/2020
We collect this data history from publicly available records. To have your information removed, we recommend requesting removal directly through your county’s website.
We collect this data history from publicly available records. To have your information removed, we recommend requesting removal directly through your county’s website.
| Date | Buyer | Sale Price | Title Company |
|---|---|---|---|
| -- | Continental Title Company | ||
| $123,216 | None Available |
We collect this data history from publicly available records. To have your information removed, we recommend requesting removal directly through your county’s website.
| Date | Status | Borrower | Loan Amount |
|---|---|---|---|
| Open | $132,905 | ||
| Previous Owner | $123,777 | ||
| Previous Owner | $121,948 |
We collect this data history from publicly available records. To have your information removed, we recommend requesting removal directly through your county’s website.
| Date | Event | Price | List to Sale | Price per Sq Ft |
|---|---|---|---|---|
| 05/04/2020 05/04/20 | Rented | $950 | 0.0% | -- |
| 05/01/2020 05/01/20 | Under Contract | -- | -- | -- |
| 03/25/2020 03/25/20 | Price Changed | $950 | -5.0% | $1 / Sq Ft |
| 03/16/2020 03/16/20 | Price Changed | $1,000 | -4.8% | $1 / Sq Ft |
| 03/03/2020 03/03/20 | For Rent | $1,050 | +16.7% | -- |
| 07/03/2017 07/03/17 | Rented | $900 | 0.0% | -- |
| 06/22/2017 06/22/17 | For Rent | $900 | -- | -- |
We collect this data history from publicly available records. To have your information removed, we recommend requesting removal directly through your county’s website.
| Year | Tax Paid | Tax Assessment Tax Assessment Total Assessment is a certain percentage of the fair market value that is determined by local assessors to be the total taxable value of land and additions on the property. | Land | Improvement |
|---|---|---|---|---|
| 2025 | $1,929 | $29,284 | ||
| 2023 | $1,958 | $26,528 | ||
| 2022 | $1,805 | $23,372 | $0 | $0 |
| 2021 | $1,807 | $23,372 | $0 | $0 |
| 2020 | $1,343 | $16,516 | $0 | $0 |
| 2019 | $1,234 | $16,516 | $0 | $0 |
| 2018 | $1,113 | $13,957 | $0 | $0 |
| 2017 | $1,098 | $13,957 | $0 | $0 |
| 2016 | $1,102 | $13,646 | $0 | $0 |
| 2015 | $1,109 | $13,646 | $0 | $0 |
| 2014 | $1,323 | $16,455 | $0 | $0 |
Landlord's Agent in 2020
Sylvia Zimmerman
Worth Clark Realty
(636) 248-1098
14 Total Sales
Tenant's Agent in 2020
James Lieber
Worth Clark Realty
(314) 713-3000
66 Total Sales
Source: MARIS MLS
MLS Number: MIS20013160
APN: 5-116B-A544-08-00D2.0000000
Disclaimer: Certain information contained herein is derived from information provided by parties other than Homes.com. All information provided is deemed reliable, but is not guaranteed to be accurate and should be independently verified.
All data is obtained from various sources and may not have been verified by broker or MLS GRID. Supplied Open House Information is subject to change without notice. All information should be independently reviewed and verified for accuracy. Properties may or may not be listed by the office/agent presenting the information. Some IDX listings have been excluded from this website.
Listings courtesy of MARIS MLS as distributed by MLS GRID.
Based on information submitted to the MLS GRID
Ask me questions while you tour the home.