
Daniel Boman
Counselor Realty, Inc
(952) 666-1443
110 Total Sales
1 in Robbinsdale
$329,900 Price

Estimated Value: $255,389
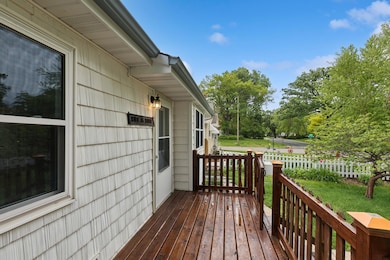
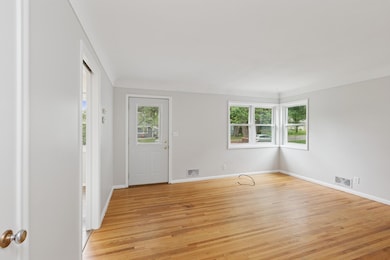
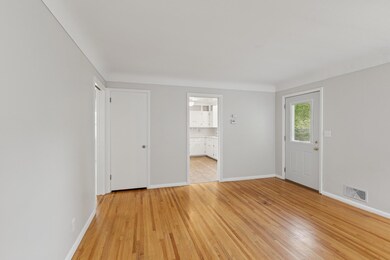


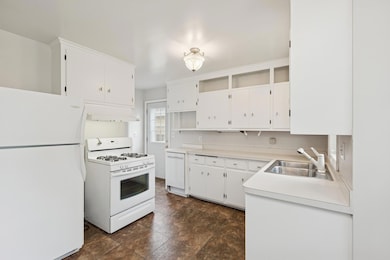
Buyer's financing fell apart due to health emergency. It can be YOUR home! Charming 3-Bedroom Home in Crystal near downtown Robbinsdale! Well-maintained 3-bedroom, 1-bath home located in the quiet Woodland Homes neighborhood of Crystal. This 1957-built single-family home offers 848 sq ft on the main level with hardwood floors, an eat-in kitchen, and all living facilities on one level. Enjoy a bright living room, a spacious primary bedroom, and two additional rooms perfect for guests or a home office. The full basement offers great storage or future finishing potential. Egress window in lower level bedroom Outside, you'll find a fully fenced yard, a nice deck for relaxing or entertaining, and a 2-car detached garage with a concrete driveway. Located near Hwy 100, parks, and shopping, this home offers convenience, comfort and charm at an affordable price!
Last Agent to Sell the Property
Coldwell Banker Realty - Lakes Brokerage Phone: 6128502524 Listed on: 05/27/2025
We collect this data history from publicly available records. To have your information removed, we recommend requesting removal directly through your county’s website.
Daniel Boman
Counselor Realty, Inc
(952) 666-1443
110 Total Sales
1 in Robbinsdale
$329,900 Price
Jeff Vanderlinde
Vanderlinde Group | Edge Realty, Inc.
(612) 448-3557
458 Total Sales
1 in Robbinsdale
$288,000 Price
Matthew McLaren
Master Key Real Estate Co
(763) 324-9253
88 Total Sales
1 in Robbinsdale
$245,000 Price
Ryan Platzke
Coldwell Banker Realty - Southwest Regional
(651) 615-9289
861 Total Sales
1 in Robbinsdale
$265,000 Price
Janelle Murlowski
P.S. Real Estate, LLC
(612) 688-9935
74 Total Sales
1 in Robbinsdale
$324,900 Price
Julie Christensen
Compass
(612) 260-5113
111 Total Sales
1 in Robbinsdale
$340,000 Price
We collect this data history from publicly available records. To have your information removed, we recommend requesting removal directly through your county’s website.
| Date | Buyer | Sale Price | Title Company |
|---|---|---|---|
| $250,000 | Burnet Title |
We collect this data history from publicly available records. To have your information removed, we recommend requesting removal directly through your county’s website.
| Date | Status | Borrower | Loan Amount |
|---|---|---|---|
| Open | $249,999 |
We collect this data history from publicly available records. To have your information removed, we recommend requesting removal directly through your county’s website.
| Date | Event | Price | List to Sale | Price per Sq Ft |
|---|---|---|---|---|
| 07/25/2025 07/25/25 | Sold | $249,999 | +16.3% | $269 / Sq Ft |
| 06/23/2025 06/23/25 | Pending | -- | -- | -- |
| 06/20/2025 06/20/25 | For Sale | $215,000 | 0.0% | $232 / Sq Ft |
| 06/02/2025 06/02/25 | Pending | -- | -- | -- |
| 05/29/2025 05/29/25 | For Sale | $215,000 | -- | $232 / Sq Ft |
We collect this data history from publicly available records. To have your information removed, we recommend requesting removal directly through your county’s website.
| Year | Tax Paid | Tax Assessment Tax Assessment Total Assessment is a certain percentage of the fair market value that is determined by local assessors to be the total taxable value of land and additions on the property. | Land | Improvement |
|---|---|---|---|---|
| 2025 | -- | $236,700 | $69,300 | $167,400 |
| 2024 | $3,413 | $246,600 | $85,500 | $161,100 |
| 2023 | $3,267 | $249,200 | $85,500 | $163,700 |
| 2022 | $2,730 | $230,000 | $85,000 | $145,000 |
| 2021 | $2,524 | $207,000 | $81,000 | $126,000 |
| 2020 | $2,430 | $180,000 | $60,000 | $120,000 |
| 2019 | $2,311 | $170,000 | $60,000 | $110,000 |
| 2018 | $2,132 | $156,000 | $47,000 | $109,000 |
| 2017 | $2,074 | $137,000 | $45,000 | $92,000 |
| 2016 | $2,109 | $132,000 | $44,000 | $88,000 |
| 2015 | $1,824 | $117,000 | $33,000 | $84,000 |
| 2014 | -- | $107,000 | $39,000 | $68,000 |
AR
Seller's Agent in 2025
Alexander Richards
Coldwell Banker Burnet
(612) 850-2524
31 Total Sales
Seller Co-Listing Agent in 2025
Margaret Thorpe Richards
Coldwell Banker Burnet
(612) 770-6402
101 Total Sales
Buyer's Agent in 2025
Tony Sarenpa
Keller Williams Premier Realty Lake Minnetonka
(612) 805-6890
267 Total Sales
Source: NorthstarMLS
MLS Number: 6711423
APN: 07-029-24-12-0141
Disclaimer: Certain information contained herein is derived from information provided by parties other than Homes.com. All information provided is deemed reliable, but is not guaranteed to be accurate and should be independently verified.
All data is obtained from various sources and may not have been verified by broker or MLS GRID. Supplied Open House Information is subject to change without notice. All information should be independently reviewed and verified for accuracy. Properties may or may not be listed by the office/agent presenting the information. Some IDX listings have been excluded from this website.
Listings courtesy of NorthstarMLS as distributed by MLS GRID.
Based on information submitted to the MLS GRID
Ask me questions while you tour the home.