NOT LISTED FOR SALE

3405 S Tomahawk Rd Unit 16 Apache Junction, AZ 85119

2 Beds
2 Baths
1,344 Sq Ft
1980 Built

Sale Details

Date Sold: July 19, 2024

Last sale price $44,000 $33 Per Sq Ft

53 Days on Market

Highlights

  • Golf Course Community
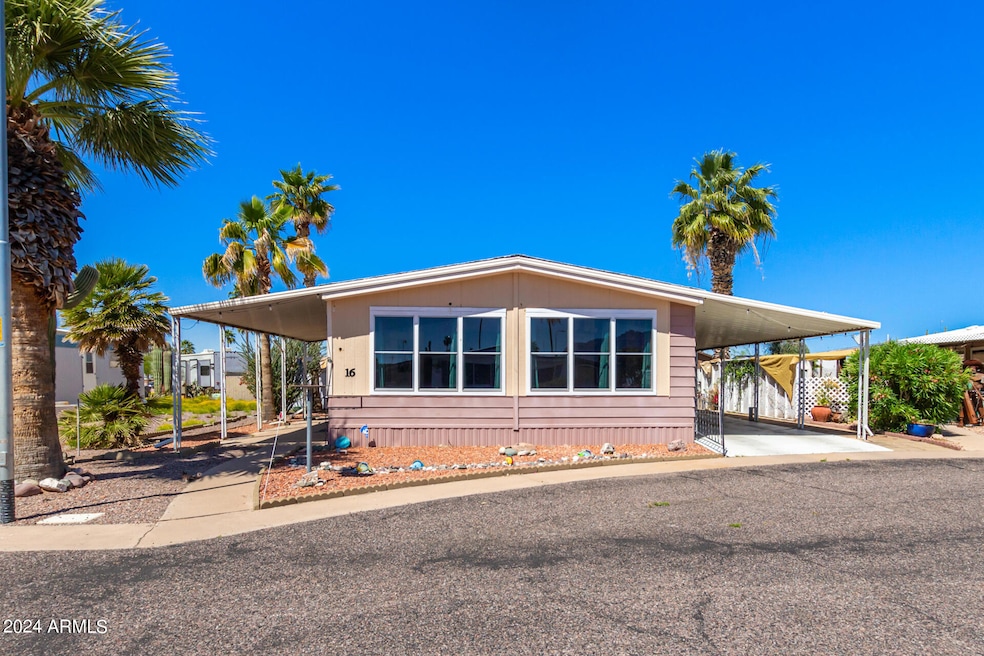
  • Mountain View
  • Vaulted Ceiling
  • Transportation Service
  • Clubhouse
  • No HOA

About This Home

As of July 2024

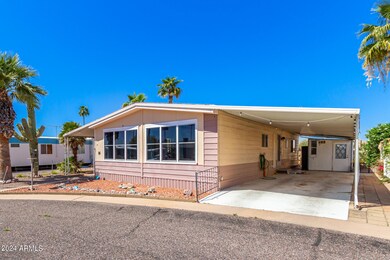
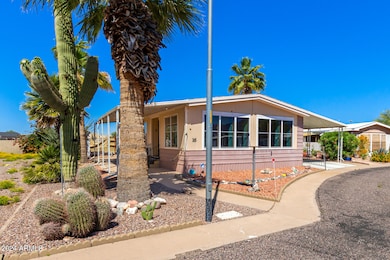
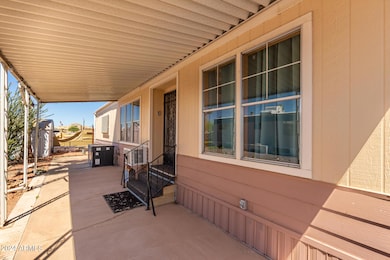
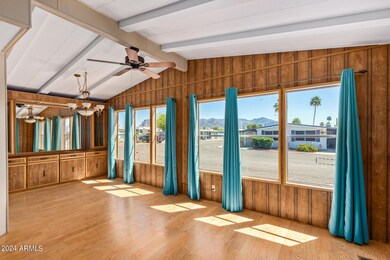
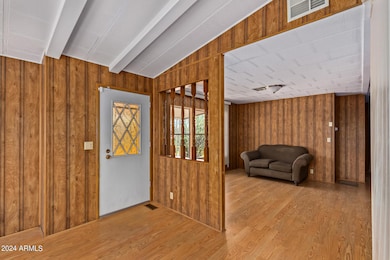
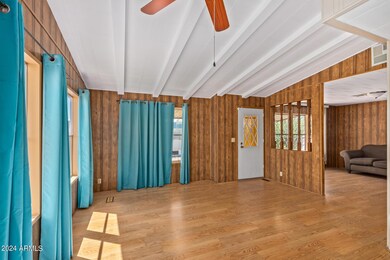
LARGEST home currently listed in this price point! You won't find a better deal than this. Vaulted ceilings, huge kitchen, two bedrooms and two full baths. The front windows have custom tint on them so you can enjoy your beautiful mountain views without feeling the heat. Plenty of cabinets and storage space in the kitchen and dining room. Primary suite has its own private bathroom, while the second bedroom also has its own bathroom access (with access from the hallway as well). Outside you have a covered front porch and covered carport plus SIX storage sheds! Full size HVAC unit, plus additional wall unit to keep things cool. LOTS of amenities included with the affordable land lease.

Last Agent to Sell the Property

Amberlynn Newell

SELLAZ License #SA698876000 Listed on: 04/25/2024

Last Buyer's Agent

Amberlynn Newell

Bliss Realty & Investments License #SA698876000

Property Details

Home Type

  • Mobile/Manufactured

Est. Annual Taxes

  • $150

Year Built

  • Built in 1980

Lot Details

  • Desert faces the front of the property
  • Land Lease of $617 per month

Parking

  • 1 Carport Space

Home Design

  • Metal Roof
  • Siding

Interior Spaces

  • 1,344 Sq Ft Home
  • 1-Story Property
  • Vaulted Ceiling
  • Ceiling Fan
  • Double Pane Windows
  • Tinted Windows
  • Formal Dining Room
  • Mountain Views
  • Security System Owned

Kitchen

  • Breakfast Bar
  • Electric Oven or Range
  • Electric Cooktop
  • Dishwasher
  • Disposal

Flooring

  • Carpet
  • Laminate
  • Tile

Bedrooms and Bathrooms

  • 2 Bedrooms
  • Primary Bathroom is a Full Bathroom
  • Separate Shower in Primary Bathroom
  • Bathtub With Separate Shower Stall

Laundry

  • Dryer
  • Washer

Outdoor Features

  • Covered Patio or Porch
  • Outdoor Storage

Schools

  • Adult Elementary And Middle School
  • Adult High School

Utilities

  • Cooling System Mounted To A Wall/Window
  • Central Air
  • Heating Available
  • Programmable Thermostat
  • Electric Water Heater
  • High Speed Internet
  • Cable TV Available

Additional Features

  • No Interior Steps
  • Quad Wide

Listing and Financial Details

  • Tax Lot 16
  • Assessor Parcel Number 103-22-011-C

Community Details

Overview

  • No Home Owners Association
  • Association fees include ground maintenance
  • Built by Skyline
  • Denali Park Subdivision

Amenities

  • Transportation Service
  • Clubhouse

Recreation

  • Golf Course Community
  • Heated Community Pool
  • Community Spa

Property Details

Home Type

Mobile/Manufactured

Est. Annual Taxes

$150

Year Built

Built in 1980

Lot Details

0 Sq Ft Lot

Listing Details

  • Cross Street: Tomahawk Rd & Baseline Ave
  • Property Type: Residential
  • Ownership: Leasehold
  • Total Monthly Fee Equivalent: 617.0
  • Separate Den Office Sep Den Office: Y
  • Year Built: 1980
  • Tax Year: 2023
  • Property Sub Type: Mfg/Mobile Housing
  • Horses: No
  • Subdivision Name: Denali Park
  • Body Type: Multi-Wide
  • Property Attached Yn: No
  • Tax Parcel Letter: C
  • General Property Description:PriceSqFt: 32.73
  • Special Features: None

Interior Features

  • Flooring: Carpet, Laminate, Tile
  • Basement YN: No
  • Possible Use: None
  • Spa Features: None
  • Appliances: Dishwasher, Disposal, Refrigerator, Electric Cooktop, Washer, Dryer
  • Total Bedrooms: 2
  • Fireplace: No
  • Interior Amenities: Full Bth Master Bdrm, Separate Shwr & Tub, Breakfast Bar, Pantry, High Speed Internet, Vaulted Ceiling(s), No Interior Steps
  • Living Area: 1344.0
  • Stories: 1
  • Window Features: Dual Pane, Tinted Windows

Exterior Features

  • Fencing: None
  • Exterior Features: Storage
  • Lot Features: Desert Front, Gravel/Stone Front, Gravel/Stone Back
  • Pool Private: No
  • View: Mountain(s)
  • Disclosures: Seller Discl Avail, Agency Discl Req
  • Construction Type: Steel Frame, Painted
  • Patio And Porch Features: Patio, Covered Patio(s)
  • Roof: Metal

Garage/Parking

  • Total Covered Spaces: 1.0
  • Parking Features: Carport
  • Attached Garage: No
  • Carport Spaces: 1.0

Utilities

  • Cooling: Ceiling Fan(s), Central Air, Window/Wall Unit, Programmable Thmstat
  • Heating: Electric
  • Security: Security System Owned
  • Cooling Y N: Yes
  • Heating Yn: Yes
  • Water Source: Pvt Water Company

Condo/Co-op/Association

  • Community Features: Community Spa, Community Spa Htd, Transportation Svcs, Golf, Clubhouse
  • Association: No

Association/Amenities

  • Association Fees:PAD Fee YN2: N

Fee Information

  • Association Fee Includes: Maintenance Grounds

Schools

  • Elementary School: Adult
  • High School: Adult
  • Middle Or Junior School: Adult

Lot Info

  • Land Lease Amount Frequency: Monthly
  • Land Lease: Yes
  • Parcel #: 103-22-011-C

Building Info

  • Builder Name: Skyline

Rental Info

  • Land Lease Amount: 617.0

Tax Info

  • Tax Annual Amount: 150.0
  • Tax Book Number: 103.0
  • Tax Lot: 16
  • Tax Map Number: 22.0
Create a Home Valuation Report for This Property
The Home Valuation Report is an in-depth analysis detailing your home's value as well as a comparison with similar homes in the area

Home Values in the Area

Source: Public Records

Average Home Value in this Area


Source: Public Records

Property History

Date Event Price List to Sale Price per Sq Ft
07/19/2024 07/19/24 Sold $44,000 0.0% $33 / Sq Ft
05/24/2024 05/24/24 Price Changed $44,000 -11.1% $33 / Sq Ft
04/25/2024 04/25/24 For Sale $49,500 -- $37 / Sq Ft
Source: Arizona Regional Multiple Listing Service (ARMLS)

Agents Affiliated with this Home

  • Section Image
See All Agents

Map

Source: Arizona Regional Multiple Listing Service (ARMLS)

MLS Number: 6696432

Arizona Regional Multiple Listing Service (ARMLS)
Your Personal Tour Guide

Ask me questions while you tour the home.