
Darleen Centala
Responds Quickly
First Team Real Estate
(657) 444-1579
26 Total Sales
2 in Lantern Village
$2,150,000 Price Range
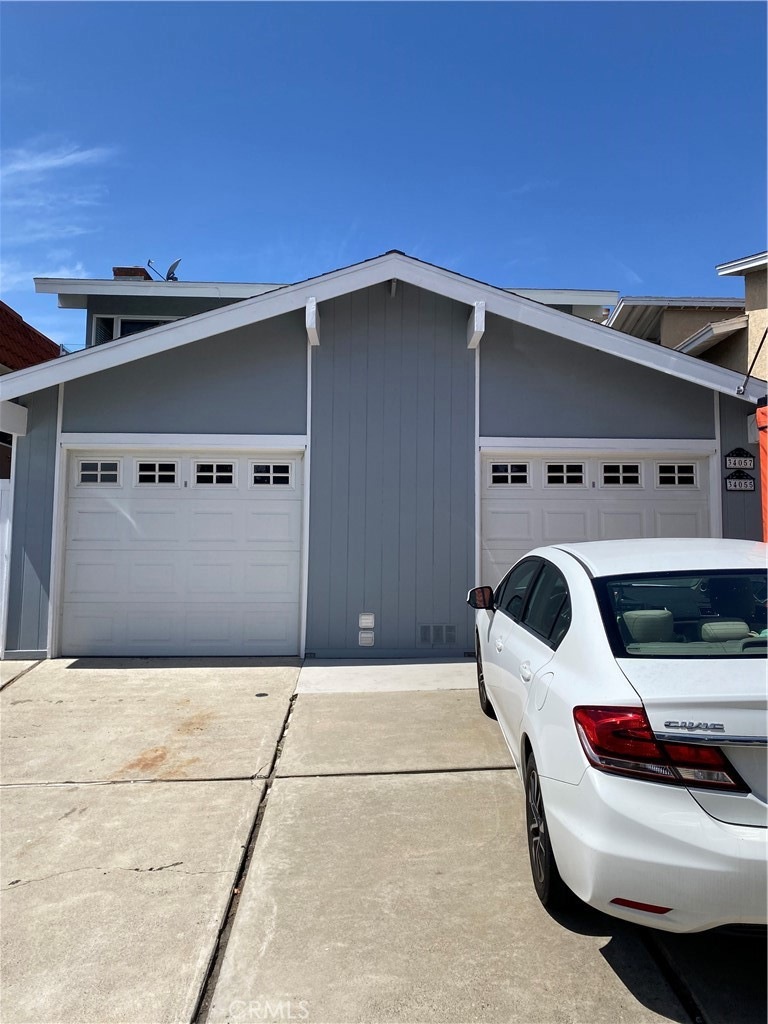
Super Cute Duplex in Lantern Village! It has everything you need to live the Dana Point lifestyle. Upstairs has two bedrooms, two bathrooms, with a peekaboo ocean view from the kitchen and living room. The kitchen has been remodeled and includes a new stove. The home also has newer floors, double paned windows, gorgeous stacked stone fireplace. The primary bedroom overlooks your private backyard. A great entertaining area. The downstairs unit is a mirror image of the upstairs. The kitchen and bath have been upgraded, new carpet, fresh paint. Home was recently tented as well as the exterior has a coat of new paint. Both have one car garages with parking for a total of four cars on the driveway. Not all duplexes make sense but this little gem is a diamond.
Last Agent to Sell the Property
Oldroyd Realty Brokerage Phone: 714-390-4255 License #01439814 Listed on: 04/05/2025
Last Buyer's Agent
Oldroyd Realty Brokerage Phone: 714-390-4255 License #01439814 Listed on: 04/05/2025
We collect this data history from publicly available records. To have your information removed, we recommend requesting removal directly through your county’s website.
Darleen Centala
First Team Real Estate
(657) 444-1579
26 Total Sales
2 in Lantern Village
$2,150,000 Price Range
Scott Alpi
Coldwell Banker Realty
(949) 771-8303
41 Total Sales
2 in Lantern Village
$2M - $2.1M Price Range
Paul Daftarian
Luxe Real Estate
(657) 385-8384
248 Total Sales
2 in Lantern Village
$2,465,000 Price Range
Tyler Bowman
Engel & Völkers Dana Point
(949) 832-6059
49 Total Sales
4 in Lantern Village
$1.4M - $2.3M Price Range
Asemo Smiley
Compass
(949) 990-4393
43 Total Sales
1 in Lantern Village
$1,655,000 Price
Susan Helton
Berkshire Hathaway HomeService
(949) 704-5253
10 Total Sales
1 in Lantern Village
$1,900,000 Price
We collect this data history from publicly available records. To have your information removed, we recommend requesting removal directly through your county’s website.
| Date | Buyer | Sale Price | Title Company |
|---|---|---|---|
| $1,675,000 | First American Title | ||
| Warpeha Carol A | -- | Nextitle | |
| Warpeha Carol A | -- | None Available | |
| Warpeha Carol A | -- | Equity Title Company | |
| Warpeha Carol A | -- | Equity Title Company | |
| Warpeha Edward F | -- | None Available | |
| Warpeha Carol A | -- | None Available | |
| Warpeha Carol A | -- | None Available | |
| Warpeha Edward F | -- | California Title | |
| Warpeha Edward F | -- | -- | |
| Warpeha Edward F | $178,500 | Continental Lawyers Title Co |
We collect this data history from publicly available records. To have your information removed, we recommend requesting removal directly through your county’s website.
| Date | Status | Borrower | Loan Amount |
|---|---|---|---|
| Open | $1,082,700 | ||
| Previous Owner | Warpeha Carol A | $205,500 | |
| Previous Owner | Warphea Carol A | $216,000 | |
| Previous Owner | Warpeha Carol A | $158,925 | |
| Previous Owner | Warpeha Carol A | $80,000 | |
| Previous Owner | Warpeha Carol A | $185,000 | |
| Previous Owner | Warpeha Edward F | $110,000 | |
| Previous Owner | Warpeha Edward F | $44,000 |
We collect this data history from publicly available records. To have your information removed, we recommend requesting removal directly through your county’s website.
| Date | Event | Price | List to Sale | Price per Sq Ft |
|---|---|---|---|---|
| 04/09/2025 04/09/25 | Sold | $1,665,000 | -0.6% | $860 / Sq Ft |
| 04/05/2025 04/05/25 | For Sale | $1,675,000 | -- | $865 / Sq Ft |
| 03/28/2025 03/28/25 | Pending | -- | -- | -- |
We collect this data history from publicly available records. To have your information removed, we recommend requesting removal directly through your county’s website.
| Year | Tax Paid | Tax Assessment Tax Assessment Total Assessment is a certain percentage of the fair market value that is determined by local assessors to be the total taxable value of land and additions on the property. | Land | Improvement |
|---|---|---|---|---|
| 2026 | $4,662 | $1,708,500 | $1,617,334 | $91,166 |
| 2025 | $4,601 | $289,896 | $185,249 | $104,647 |
| 2024 | $4,601 | $284,212 | $181,616 | $102,596 |
| 2023 | $4,382 | $278,640 | $178,055 | $100,585 |
| 2022 | $4,213 | $273,177 | $174,564 | $98,613 |
| 2021 | $4,057 | $267,821 | $171,141 | $96,680 |
| 2020 | $4,122 | $265,075 | $169,386 | $95,689 |
| 2019 | $4,028 | $259,878 | $166,065 | $93,813 |
| 2018 | $3,879 | $254,783 | $162,809 | $91,974 |
| 2017 | $3,765 | $249,788 | $159,617 | $90,171 |
| 2016 | $3,646 | $244,891 | $156,488 | $88,403 |
| 2015 | $3,353 | $241,213 | $154,137 | $87,076 |
| 2014 | $3,305 | $236,488 | $151,117 | $85,371 |
Seller's Agent in 2025
Eileen Oldroyd
Oldroyd Realty
(949) 242-2698
1 in this area
15 Total Sales
Source: California Regional Multiple Listing Service (CRMLS)
MLS Number: OC25048780
Disclaimer: Certain information contained herein is derived from information provided by parties other than Homes.com. All information provided is deemed reliable, but is not guaranteed to be accurate and should be independently verified.
The multiple listing data appearing on this website, or contained in reports produced therefrom, is owned and copyrighted by California Regional Multiple Listing Service, Inc. ("CRMLS") and is protected by all applicable copyright laws. Information provided is for viewer's personal, non-commercial use and may not be used for any purpose other than to identify prospective properties the viewer may be interested in purchasing. All listing data, including but not limited to square footage and lot size is believed to be accurate, but the listing Agent, listing Broker and CRMLS and its affiliates do not warrant or guarantee such accuracy. The viewer should independently verify the listed data prior to making any decisions based on such information by personal inspection and/or contacting a real estate professional.
Based on information from California Regional Multiple Listing Service, Inc. and /or other sources. All data, including all measurements and calculations of area, is obtained from various sources and has not been, and will not be, verified by broker or MLS. All information should be independently reviewed and verified for accuracy. Properties may or may not be listed by the office/agent presenting the information
Ask me questions while you tour the home.