
Elisabeth Lugar
CENTURY 21 Scheetz
(317) 836-2811
155 Total Sales
3 in Whitestown
$298K - $326K Price Range


Estimated Value: $362,000 - $450,514
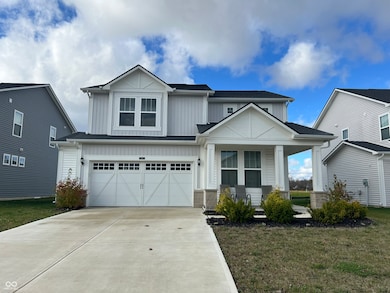
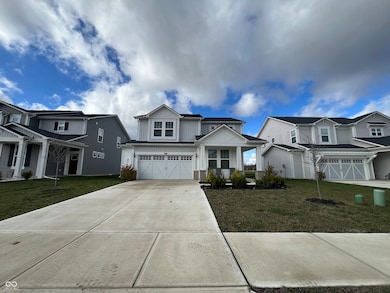
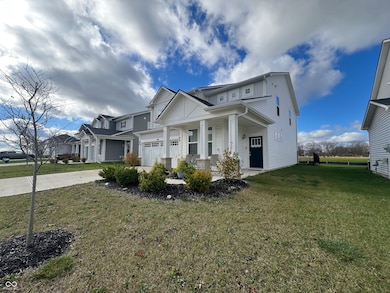
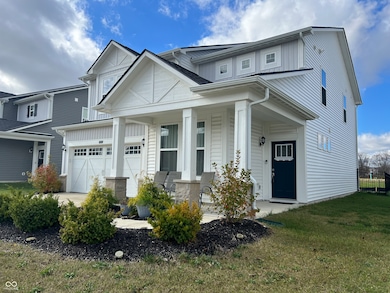
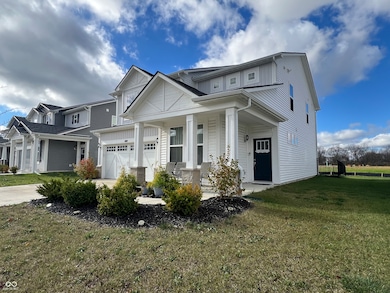
Nestled just outside downtown Whitestown, this stunning home in the Bridal Oaks community is ready to welcome its forever family. Featuring 4 bedrooms and 2.5 bathrooms, this home offers luxury and comfort from the moment you step inside. The open-concept main level flows effortlessly, creating a perfect space for everyday living and entertaining. The kitchen shines with stainless steel appliances, quartz granite countertops, and a convenient breakfast bar perfect for casual meals or hosting guests. The fully fenced backyard is an ideal haven for families, providing plenty of space for children and pets to play. Beyond the home, the Bridal Oaks community offers direct access to the scenic Big 4 Trail, along with a playground, open green spaces, and serene lakes. Experience the best of modern living in a picturesque setting!
Last Agent to Sell the Property
Berkshire Hathaway Home License #RB14039474 Listed on: 01/16/2025
We collect this data history from publicly available records. To have your information removed, we recommend requesting removal directly through your county’s website.
Elisabeth Lugar
CENTURY 21 Scheetz
(317) 836-2811
155 Total Sales
3 in Whitestown
$298K - $326K Price Range
Shelley Hansell
Keller Williams Indy Metro NE
(463) 209-6936
128 Total Sales
1 in Whitestown
$416,000 Price
Shaloo Munjaal
Berkshire Hathaway Home
(888) 612-6806
51 Total Sales
1 in Whitestown
$511,000 Price
Jess Martin
Maywright Property Co.
(877) 270-2489
175 Total Sales
4 in Whitestown
$240K - $540K Price Range
Charlie Brown
MyHomeIndy.com
(833) 240-8538
57 Total Sales
2 in Whitestown
$400K - $420K Price Range
Daniel Bergfors
F.C. Tucker West Central
(765) 307-5214
67 Total Sales
1 in Whitestown
$520,000 Price
We collect this data history from publicly available records. To have your information removed, we recommend requesting removal directly through your county’s website.
| Date | Buyer | Sale Price | Title Company |
|---|---|---|---|
| $366,000 | Eagle Land Title Llc |
We collect this data history from publicly available records. To have your information removed, we recommend requesting removal directly through your county’s website.
| Date | Event | Price | List to Sale | Price per Sq Ft | Prior Sale |
|---|---|---|---|---|---|
| 12/05/2025 12/05/25 | Sold | $364,500 | -4.1% | $133 / Sq Ft | |
| 11/19/2025 11/19/25 | Pending | -- | -- | -- | |
| 10/30/2025 10/30/25 | Price Changed | $380,000 | -2.6% | $138 / Sq Ft | |
| 10/10/2025 10/10/25 | Price Changed | $390,000 | -1.2% | $142 / Sq Ft | |
| 09/29/2025 09/29/25 | Price Changed | $394,900 | -1.0% | $144 / Sq Ft | |
| 06/27/2025 06/27/25 | Price Changed | $399,000 | -1.5% | $145 / Sq Ft | |
| 06/04/2025 06/04/25 | Price Changed | $405,000 | -2.6% | $147 / Sq Ft | |
| 04/25/2025 04/25/25 | Price Changed | $415,900 | -2.1% | $151 / Sq Ft | |
| 03/28/2025 03/28/25 | Price Changed | $425,000 | -3.4% | $155 / Sq Ft | |
| 03/12/2025 03/12/25 | Price Changed | $439,900 | -2.2% | $160 / Sq Ft | |
| 02/25/2025 02/25/25 | Price Changed | $449,900 | -2.2% | $164 / Sq Ft | |
| 02/14/2025 02/14/25 | Price Changed | $459,900 | -2.1% | $167 / Sq Ft | |
| 01/16/2025 01/16/25 | For Sale | $469,900 | +16.0% | $171 / Sq Ft | |
| 11/16/2022 11/16/22 | Sold | $404,990 | 0.0% | $147 / Sq Ft | View Prior Sale |
| 10/25/2022 10/25/22 | Pending | -- | -- | -- | |
| 09/27/2022 09/27/22 | Price Changed | $404,990 | -6.0% | $147 / Sq Ft | |
| 08/16/2022 08/16/22 | Price Changed | $430,990 | -0.8% | $157 / Sq Ft | |
| 07/18/2022 07/18/22 | Price Changed | $434,660 | -3.3% | $158 / Sq Ft | |
| 07/10/2022 07/10/22 | Price Changed | $449,660 | -3.3% | $164 / Sq Ft | |
| 05/27/2022 05/27/22 | Price Changed | $464,990 | -0.6% | $169 / Sq Ft | |
| 05/03/2022 05/03/22 | For Sale | $467,630 | -- | $170 / Sq Ft |
We collect this data history from publicly available records. To have your information removed, we recommend requesting removal directly through your county’s website.
| Year | Tax Paid | Tax Assessment Tax Assessment Total Assessment is a certain percentage of the fair market value that is determined by local assessors to be the total taxable value of land and additions on the property. | Land | Improvement |
|---|---|---|---|---|
| 2025 | $5,147 | $474,200 | $85,000 | $389,200 |
| 2024 | $4,806 | $405,800 | $85,000 | $320,800 |
| 2023 | $4,819 | $409,100 | $85,000 | $324,100 |
| 2022 | $1,814 | $62,200 | $62,200 | $0 |
Seller's Agent in 2025
Joseph Alexander
Berkshire Hathaway Home
(765) 894-1518
30 Total Sales
YS
Buyer's Agent in 2025
Yun She
Secure Home Estate, LLC
(317) 503-2108
82 Total Sales
MS
Seller's Agent in 2022
Mike Scheetz
CENTURY 21 Scheetz
IN
Buyer's Agent in 2022
IUO Non-BLC Member
Non-BLC Office
Source: MIBOR Broker Listing Cooperative®
MLS Number: 22018266
APN: 06-08-19-000-088.038-019
Disclaimer: Certain information contained herein is derived from information provided by parties other than Homes.com. All information provided is deemed reliable, but is not guaranteed to be accurate and should be independently verified.
All data is obtained from various sources and may not have been verified by broker or MLS GRID. Supplied Open House Information is subject to change without notice. All information should be independently reviewed and verified for accuracy. Properties may or may not be listed by the office/agent presenting the information. Some IDX listings have been excluded from this website.
Listings courtesy of MIBOR Broker Listing Cooperative® as distributed by MLS GRID.
Based on information submitted to the MLS GRID
Ask me questions while you tour the home.