
Chris Kew
RE/MAX Precision
(515) 500-2960
283 Total Sales
1 in Drake
$110,000 Price
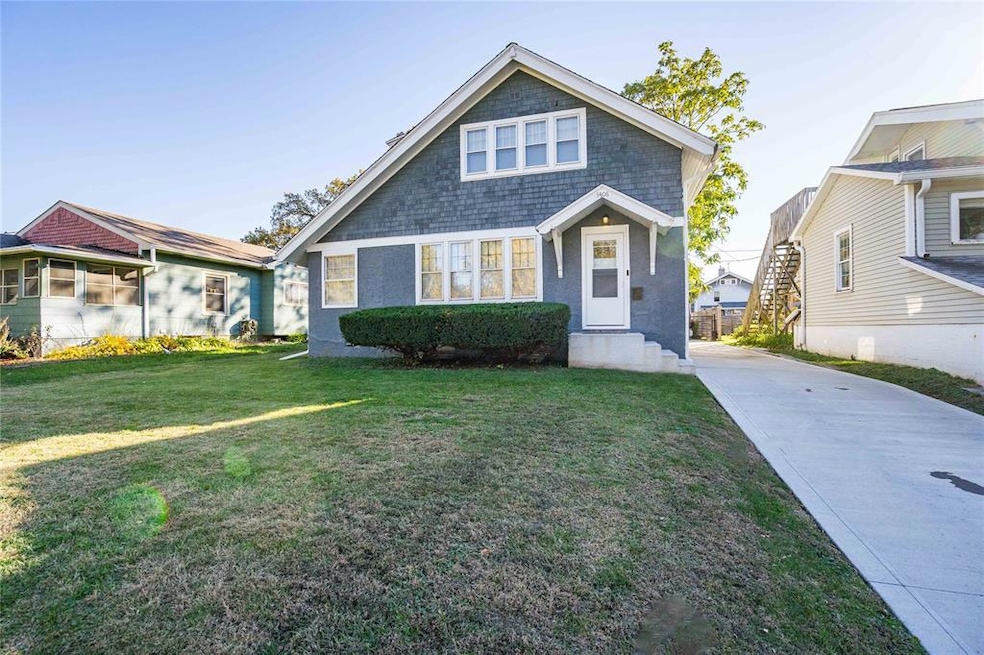


Welcome to this beautifully remodeled 3 bedroom, 2.5 bath home just minutes from downtown Des Moines. Completely renovated three years ago, this home blends modern style with everyday comfort. The open concept main level features a bright living area that flows seamlessly into a stunning kitchen with white cabinetry, quartz countertops, stainless steel appliances, and a large center island with seating. The spacious main floor primary suite offers generous closet space and a private ensuite bath. Upstairs, you’ll find two additional bedrooms filled with natural light. One includes dual closets and the other features a large walk-in. A second full bath completes the upper level. The finished lower level adds even more living space, ideal for movie nights, workouts, or hobbies. Outside, enjoy the fully fenced backyard with a concrete patio, perfect for grilling, entertaining, or relaxing. With major updates completed including the driveway, mechanicals, and roof, this home is truly move-in ready. Conveniently located near shops, dining, and major roadways, you’ll love the blend of urban access and neighborhood charm. Modern, functional, and move-in ready, this one checks all the boxes.
We collect this data history from publicly available records. To have your information removed, we recommend requesting removal directly through your county’s website.
Chris Kew
RE/MAX Precision
(515) 500-2960
283 Total Sales
1 in Drake
$110,000 Price
Jason Rude
Rude Realty
(515) 400-4122
346 Total Sales
18 in Drake
$66K - $293K Price Range
Ginger Atcheson
Real Estate Property Solutions, LLC
(515) 400-3340
198 Total Sales
4 in Drake
$158K - $320K Price Range
Katey Farrell
RE/MAX Precision
(515) 400-4175
68 Total Sales
1 in Drake
$185,000 Price
Liz Lashier
NextHome Your Way
(515) 512-4526
153 Total Sales
2 in Drake
$105K - $293K Price Range
Cody Greenfield
RE/MAX Real Estate Center
(515) 686-6406
167 Total Sales
2 in Drake
$240,000 Price Range
We collect this data history from publicly available records. To have your information removed, we recommend requesting removal directly through your county’s website.
| Date | Type | Sale Price | Title Company |
|---|---|---|---|
| Warranty Deed | $296,000 | None Listed On Document | |
| Warranty Deed | $303,500 | Abendroth Russell Barnett Law | |
| Warranty Deed | $92,000 | None Listed On Document | |
| Warranty Deed | $72,000 | None Available | |
| Warranty Deed | $44,000 | -- |
We collect this data history from publicly available records. To have your information removed, we recommend requesting removal directly through your county’s website.
| Date | Status | Loan Amount | Loan Type |
|---|---|---|---|
| Previous Owner | $242,666 | New Conventional | |
| Previous Owner | $390,000 | Future Advance Clause Open End Mortgage |
We collect this data history from publicly available records. To have your information removed, we recommend requesting removal directly through your county’s website.
| Date | Event | Price | List to Sale | Price per Sq Ft | Prior Sale |
|---|---|---|---|---|---|
| 06/12/2026 06/12/26 | Sold | $295,900 | -1.3% | $186 / Sq Ft | |
| 05/08/2026 05/08/26 | Pending | -- | -- | -- | |
| 03/23/2026 03/23/26 | Price Changed | $299,900 | -3.2% | $189 / Sq Ft | |
| 01/20/2026 01/20/26 | For Sale | $309,900 | +4.7% | $195 / Sq Ft | |
| 12/12/2025 12/12/25 | Off Market | $295,900 | -- | -- | |
| 11/11/2025 11/11/25 | Price Changed | $309,900 | -1.6% | $195 / Sq Ft | |
| 11/05/2025 11/05/25 | For Sale | $315,000 | +3.8% | $198 / Sq Ft | |
| 02/18/2022 02/18/22 | Sold | $303,333 | +1.4% | $191 / Sq Ft | View Prior Sale |
| 02/18/2022 02/18/22 | Pending | -- | -- | -- | |
| 01/14/2022 01/14/22 | For Sale | $299,000 | -- | $188 / Sq Ft |
We collect this data history from publicly available records. To have your information removed, we recommend requesting removal directly through your county’s website.
| Year | Tax Paid | Tax Assessment Tax Assessment Total Assessment is a certain percentage of the fair market value that is determined by local assessors to be the total taxable value of land and additions on the property. | Land | Improvement |
|---|---|---|---|---|
| 2025 | $5,582 | $314,400 | $51,100 | $263,300 |
| 2024 | $5,466 | $288,300 | $46,200 | $242,100 |
| 2023 | $3,020 | $288,300 | $46,200 | $242,100 |
| 2022 | $2,692 | $137,000 | $40,500 | $96,500 |
| 2021 | $2,358 | $115,100 | $40,500 | $74,600 |
| 2020 | $2,444 | $103,100 | $36,500 | $66,600 |
| 2019 | $2,182 | $103,100 | $36,500 | $66,600 |
| 2018 | $2,154 | $89,700 | $31,700 | $58,000 |
| 2017 | $1,998 | $89,700 | $31,700 | $58,000 |
| 2016 | $1,942 | $82,400 | $28,900 | $53,500 |
| 2015 | $1,942 | $82,400 | $28,900 | $53,500 |
| 2014 | $1,692 | $75,000 | $26,300 | $48,700 |
Seller's Agent in 2026
Kyle Clarkson
LPT Realty, LLC
(515) 554-2249
7 in this area
763 Total Sales
Buyer's Agent in 2026
Ingrid Williams
RE/MAX Concepts
(515) 216-0848
6 in this area
1,215 Total Sales
Seller's Agent in 2022
Cy Phillips
Space Simply
(515) 423-0899
7 in this area
477 Total Sales
Source: Des Moines Area Association of REALTORS®
MLS Number: 729814
APN: 090-03164000000
Disclaimer: Certain information contained herein is derived from information provided by parties other than Homes.com. All information provided is deemed reliable, but is not guaranteed to be accurate and should be independently verified.
IDX information is provided exclusively for personal, non-commercial use, and may not be used for any purpose other than to identify prospective properties consumers may be interested in purchasing. Information is deemed reliable but not guaranteed.
Ask me questions while you tour the home.