
Raven Charles
Responds Quickly
Taylor Properties
(301) 918-5629
36 Total Sales
1 in Forestville
$595,000 Price


Estimated Value: $328,000 - $374,000
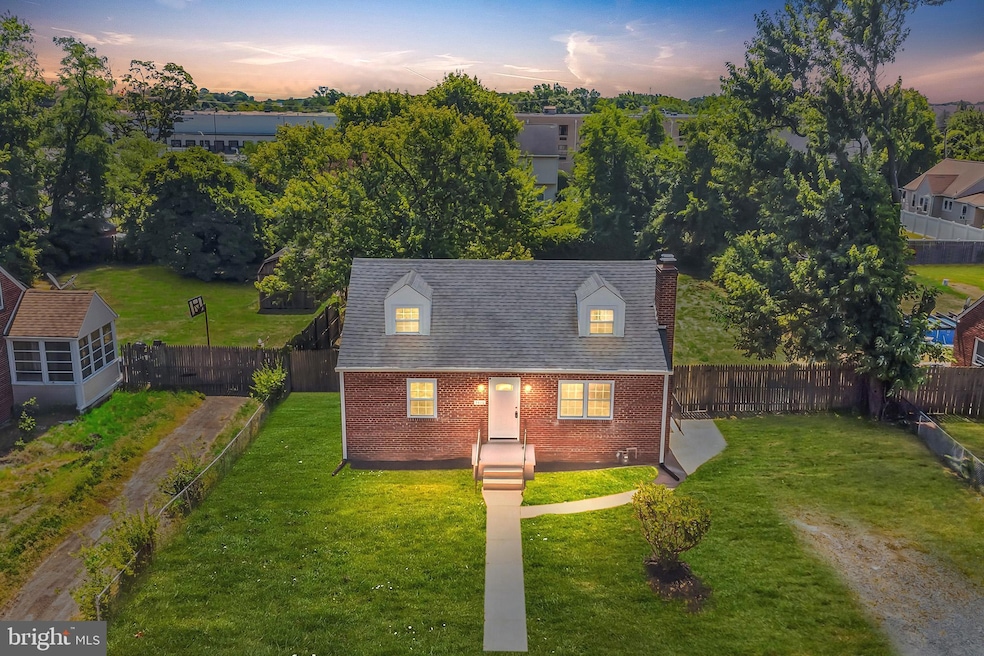
Exquisite three-level solid brick single-family home that truly has it all! Located in a desirable neighborhood, this property offers a harmonious blend of comfort, convenience, and style. Here are the enticing features that make this home stand out: Spacious Driveway: As you arrive, the spacious driveway welcomes you with ample room for parking multiple vehicles. No more juggling for parking space—it’s all yours! Huge Fenced Backyard: Step outside to the expansive fenced backyard—a true sanctuary for year-round enjoyment. Whether you’re tending to your garden, hosting lively gatherings, or simply unwinding, this space has you covered. Imagine lazy summer afternoons, cozy fall evenings, and snowball fights in winter—all within your private oasis. Inviting Living Room: Picture yourself in the living room, nestled by the cozy fireplace. It’s the perfect spot for relaxation, intimate conversations, or game nights with loved ones. The warm glow of the fire creates an ambiance that instantly feels like home. The heart of any home, the kitchen, boasts new appliances—including a dishwasher. Cooking becomes a joy, and with convenient access to the backyard, you can seamlessly transition from indoor meals to al fresco dining. Upper-Level Flexibility: The upper level offers versatility limited only by your imagination. Use it for guests, create an in-law suite, or design additional living space. Freshness abounds! New floors, freshly painted walls, and plush new carpet in upper level. Close to shopping centers, major highways, and all your daily needs. Whether it’s a quick grocery run, a morning coffee, or a weekend outing, everything is within reach. This property isn’t just a house; it’s a rare gem waiting for you to call it home. Don’t miss out—schedule a viewing today!
Last Agent to Sell the Property
(301) 793-3614 angiehousesale@gmail.com Hometime Realty, LLC License #0225189051 Listed on: 07/08/2024
We collect this data history from publicly available records. To have your information removed, we recommend requesting removal directly through your county’s website.
Raven Charles
Taylor Properties
(301) 918-5629
36 Total Sales
1 in Forestville
$595,000 Price
Melanie Gamble
212 Degrees Realty, LLC
(240) 695-1558
93 Total Sales
1 in Forestville
$180,000 Price
Linda Lewis
EXP Realty, LLC
(202) 931-7160
58 Total Sales
1 in Forestville
$350,000 Price
Catrina Jackson
RLAH @properties
(240) 775-2559
49 Total Sales
2 in Forestville
$240K - $390K Price Range
Paul Marston
Long & Foster Real Estate, Inc.
(844) 599-9747
186 Total Sales
1 in Forestville
$315,000 Price
Stefanie Ventura-Benitez
HomeSmart
(844) 775-0032
13 Total Sales
1 in Forestville
$365,000 Price
We collect this data history from publicly available records. To have your information removed, we recommend requesting removal directly through your county’s website.
| Date | Buyer | Sale Price | Title Company |
|---|---|---|---|
| $340,000 | Etitle Agency | ||
| $206,245 | None Available | ||
| $275,000 | -- | ||
| $150,000 | -- |
We collect this data history from publicly available records. To have your information removed, we recommend requesting removal directly through your county’s website.
| Date | Status | Borrower | Loan Amount |
|---|---|---|---|
| Open | $236,000 | ||
| Previous Owner | $220,000 |
We collect this data history from publicly available records. To have your information removed, we recommend requesting removal directly through your county’s website.
| Date | Event | Price | List to Sale | Price per Sq Ft |
|---|---|---|---|---|
| 08/06/2024 08/06/24 | Sold | $340,000 | +8.0% | $278 / Sq Ft |
| 07/08/2024 07/08/24 | For Sale | $314,900 | -- | $257 / Sq Ft |
We collect this data history from publicly available records. To have your information removed, we recommend requesting removal directly through your county’s website.
| Year | Tax Paid | Tax Assessment Tax Assessment Total Assessment is a certain percentage of the fair market value that is determined by local assessors to be the total taxable value of land and additions on the property. | Land | Improvement |
|---|---|---|---|---|
| 2025 | $4,001 | $273,600 | ||
| 2024 | $4,001 | $242,400 | ||
| 2023 | $2,349 | $211,200 | $61,500 | $149,700 |
| 2022 | $3,410 | $202,733 | $0 | $0 |
| 2021 | $3,285 | $194,267 | $0 | $0 |
| 2020 | $3,159 | $185,800 | $60,700 | $125,100 |
| 2019 | $2,661 | $185,800 | $60,700 | $125,100 |
| 2018 | $3,159 | $185,800 | $60,700 | $125,100 |
| 2017 | $2,964 | $187,200 | $0 | $0 |
| 2016 | -- | $172,700 | $0 | $0 |
| 2015 | $3,192 | $158,200 | $0 | $0 |
| 2014 | $3,192 | $143,700 | $0 | $0 |
Seller's Agent in 2024
Angie Hashempour
Hometime Realty, LLC
(301) 793-3614
182 Total Sales
l
Seller Co-Listing Agent in 2024
luis montes
Hometime Realty, LLC
(240) 696-9736
27 Total Sales
Buyer's Agent in 2024
Sandeep Kumar
Quick Sell Realty LLC
(202) 415-0382
39 Total Sales
Source: Bright MLS
MLS Number: MDPG2116218
APN: 06-0460287
Disclaimer: Certain information contained herein is derived from information provided by parties other than Homes.com. All information provided is deemed reliable, but is not guaranteed to be accurate and should be independently verified.
The data relating to real estate for sale on this website appears in part through the BRIGHT Internet Data Exchange program, a voluntary cooperative exchange of property listing data between licensed real estate brokerage firms, and is provided by BRIGHT through a licensing agreement.
Listing information is from various brokers who participate in the Bright MLS IDX program and not all listings may be visible on the site.
The property information being provided on or through the website is for the personal, non-commercial use of consumers and such information may not be used for any purpose other than to identify prospective properties consumers may be interested in purchasing.
Some properties which appear for sale on the website may no longer be available because they are for instance, under contract, sold or are no longer being offered for sale.
Property information displayed is deemed reliable but is not guaranteed.
Copyright 2026 Bright MLS, Inc.
Ask me questions while you tour the home.