
ETHEL SKENDERIS
Long & Foster Real Estate, Inc.
(240) 363-9548
29 Total Sales
1 in Connecticut Avenue Park
$440,000 Price
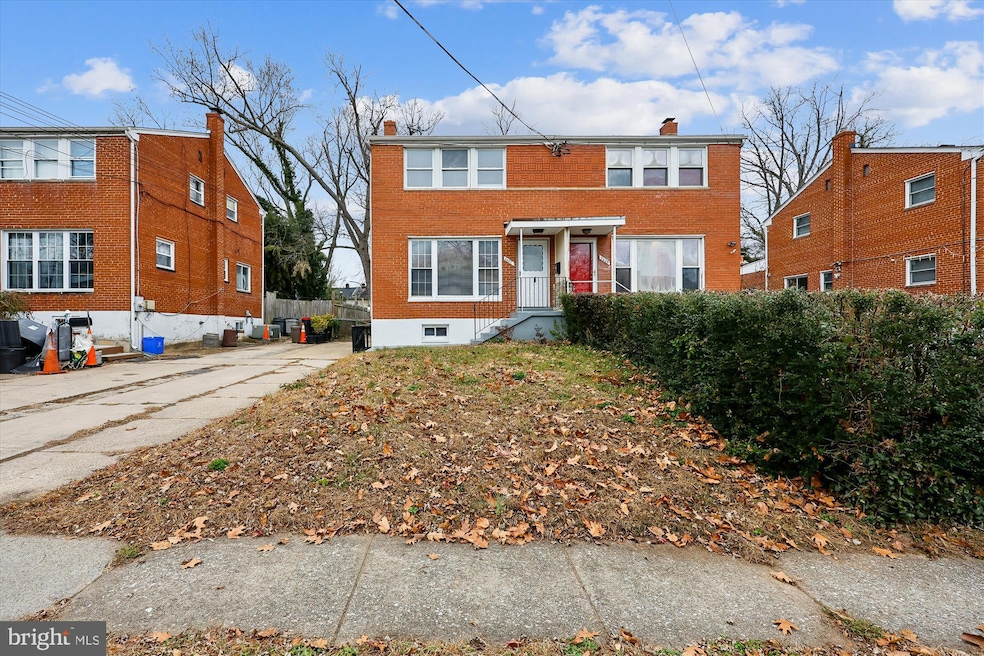


This home is located at 3407 Floral St, Silver Spring, MD 20902 since 13 December 2025. This property was built in 1954. 3407 Floral St is a home located in Montgomery County with nearby schools including Highland Elementary School, Newport Mill Middle School, and Albert Einstein High School.
Last Agent to Sell the Property
(301) 983-0200 kelly.nicklas@cbmove.com Coldwell Banker Realty License #678074 Listed on: 12/13/2025
Last Buyer's Agent
(301) 445-5900 carmen@pratherpropertiesinc.com RE/MAX Excellence Realty License #616050
ETHEL SKENDERIS
Long & Foster Real Estate, Inc.
(240) 363-9548
29 Total Sales
1 in Connecticut Avenue Park
$440,000 Price
Larry Pendleton
Rory S. Coakley Realty, Inc.
(301) 756-5816
27 Total Sales
1 in Connecticut Avenue Park
$489,000 Price
Tony Villeda
Vista Properties Group
(844) 365-2166
126 Total Sales
1 in Connecticut Avenue Park
$460,000 Price
Piedad Suarez
Spring Hill Real Estate, LLC.
(833) 427-2092
104 Total Sales
1 in Connecticut Avenue Park
$420,000 Price
Hector Mayorga
Compass
(240) 702-1792
114 Total Sales
2 in Connecticut Avenue Park
$425K - $450K Price Range
Andy Rubin
RE/MAX Realty Centre, Inc.
(202) 517-6730
87 Total Sales
1 in Connecticut Avenue Park
$480,000 Price
We collect this data history from publicly available records. To have your information removed, we recommend requesting removal directly through your county’s website.
| Date | Event | Price | List to Sale | Price per Sq Ft |
|---|---|---|---|---|
| 01/08/2026 01/08/26 | Sold | $435,000 | +1.2% | $232 / Sq Ft |
| 12/17/2025 12/17/25 | Pending | -- | -- | -- |
| 12/13/2025 12/13/25 | For Sale | $430,000 | -- | $229 / Sq Ft |
Seller's Agent in 2026
James McInerney
Coldwell Banker Realty
(240) 693-3747
2 in this area
53 Total Sales
Buyer's Agent in 2026
Carmen Prather
RE/MAX
(301) 536-0111
4 in this area
164 Total Sales
Source: Bright MLS
MLS Number: MDMC2210504
Disclaimer: Certain information contained herein is derived from information provided by parties other than Homes.com. All information provided is deemed reliable, but is not guaranteed to be accurate and should be independently verified.
The data relating to real estate for sale on this website appears in part through the BRIGHT Internet Data Exchange program, a voluntary cooperative exchange of property listing data between licensed real estate brokerage firms, and is provided by BRIGHT through a licensing agreement.
Listing information is from various brokers who participate in the Bright MLS IDX program and not all listings may be visible on the site.
The property information being provided on or through the website is for the personal, non-commercial use of consumers and such information may not be used for any purpose other than to identify prospective properties consumers may be interested in purchasing.
Some properties which appear for sale on the website may no longer be available because they are for instance, under contract, sold or are no longer being offered for sale.
Property information displayed is deemed reliable but is not guaranteed.
Copyright 2026 Bright MLS, Inc.
Ask me questions while you tour the home.