
Vanessa B. Sutton
Affordable Real Estate Company
(380) 333-4249
68 Total Sales
2 in Linwood
$190K - $223K Price Range

Estimated Value: $164,486
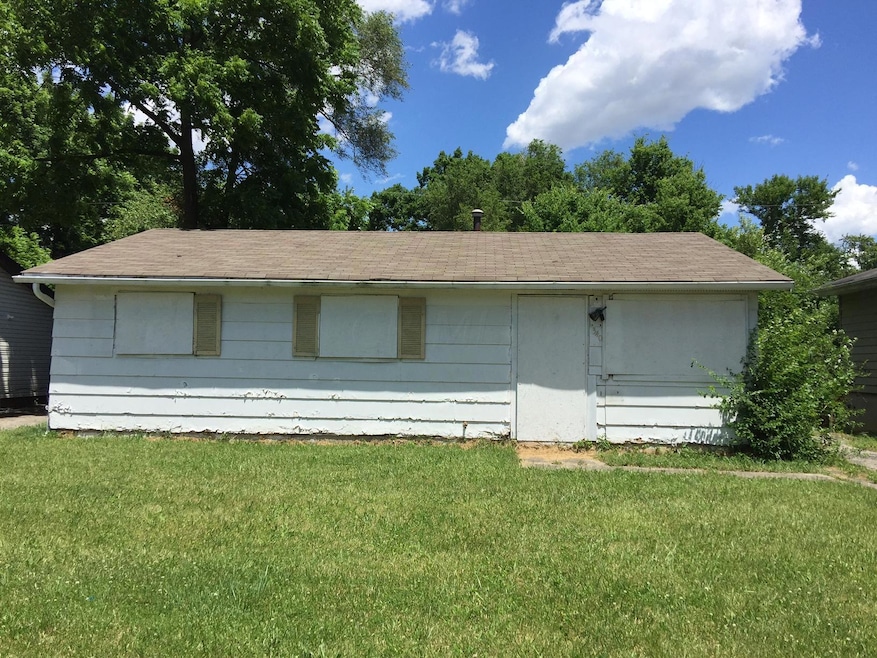
Ranch home in Berwyn East. Three bedrooms, 1 bath. Home is being sold ''as is''.
Last Agent to Sell the Property
Karen Dallas
Keller Williams Greater Cols Listed on: 07/28/2017
We collect this data history from publicly available records. To have your information removed, we recommend requesting removal directly through your county’s website.
Vanessa B. Sutton
Affordable Real Estate Company
(380) 333-4249
68 Total Sales
2 in Linwood
$190K - $223K Price Range
Felicia Hence
Coldwell Banker Realty
(380) 333-4606
56 Total Sales
1 in Linwood
$120,000 Price
Mark Corbin
NextHome Experience
(380) 205-9926
69 Total Sales
1 in Linwood
$178,000 Price
Nick Vlasidis
Howard Hanna Real Estate Svcs
(380) 333-5224
102 Total Sales
1 in Linwood
$265,000 Price
Christopher Heilman
The Local Brokerage
(740) 640-6673
125 Total Sales
1 in Linwood
$215,000 Price
Theresa Barron
Take A Look Real Estate Broker
(380) 888-2291
83 Total Sales
2 in Linwood
$360K - $370K Price Range
We collect this data history from publicly available records. To have your information removed, we recommend requesting removal directly through your county’s website.
| Date | Buyer | Sale Price | Title Company |
|---|---|---|---|
| $28,000 | None Available | ||
| $31,600 | -- | ||
| -- | -- | ||
| -- | -- |
We collect this data history from publicly available records. To have your information removed, we recommend requesting removal directly through your county’s website.
| Date | Status | Borrower | Loan Amount |
|---|---|---|---|
| Previous Owner | $28,750 |
We collect this data history from publicly available records. To have your information removed, we recommend requesting removal directly through your county’s website.
| Date | Event | Price | List to Sale | Price per Sq Ft |
|---|---|---|---|---|
| 08/11/2017 08/11/17 | Sold | $28,000 | 0.0% | $32 / Sq Ft |
| 07/14/2017 07/14/17 | For Sale | $28,000 | -- | $32 / Sq Ft |
We collect this data history from publicly available records. To have your information removed, we recommend requesting removal directly through your county’s website.
| Year | Tax Paid | Tax Assessment Tax Assessment Total Assessment is a certain percentage of the fair market value that is determined by local assessors to be the total taxable value of land and additions on the property. | Land | Improvement |
|---|---|---|---|---|
| 2025 | $1,671 | $18,340 | $11,900 | $6,440 |
| 2024 | $1,671 | $18,340 | $11,900 | $6,440 |
| 2023 | $1,687 | $35,810 | $11,900 | $23,910 |
| 2022 | $521 | $9,800 | $5,250 | $4,550 |
| 2021 | $522 | $9,800 | $5,250 | $4,550 |
| 2020 | $523 | $9,800 | $5,250 | $4,550 |
| 2019 | $1,207 | $9,800 | $5,250 | $4,550 |
| 2018 | $639 | $5,500 | $5,250 | $250 |
| 2017 | $828 | $10,890 | $5,250 | $5,640 |
| 2016 | $979 | $12,150 | $4,060 | $8,090 |
| 2015 | $903 | $12,150 | $4,060 | $8,090 |
| 2014 | $753 | $12,150 | $4,060 | $8,090 |
| 2013 | $477 | $13,510 | $4,515 | $8,995 |
K
Seller's Agent in 2017
Karen Dallas
Keller Williams Greater Cols
B
Buyer's Agent in 2017
Brad Stair
Orum Stair, LLC
(614) 595-0077
1 Total Sale
Source: Columbus and Central Ohio Regional MLS
MLS Number: 217025780
APN: 010-143364
Disclaimer: Certain information contained herein is derived from information provided by parties other than Homes.com. All information provided is deemed reliable, but is not guaranteed to be accurate and should be independently verified.
IDX information is provided exclusively for personal, non-commercial use, and may not be used for any purpose other than to identify prospective properties consumers may be interested in purchasing.
Information is deemed reliable but not guaranteed.
Ask me questions while you tour the home.