
Peggy Braun
Berkshire Hathaway Home Services PenFed Realty
(920) 666-6917
71 Total Sales
1 in Cantonment
$120,000 Price
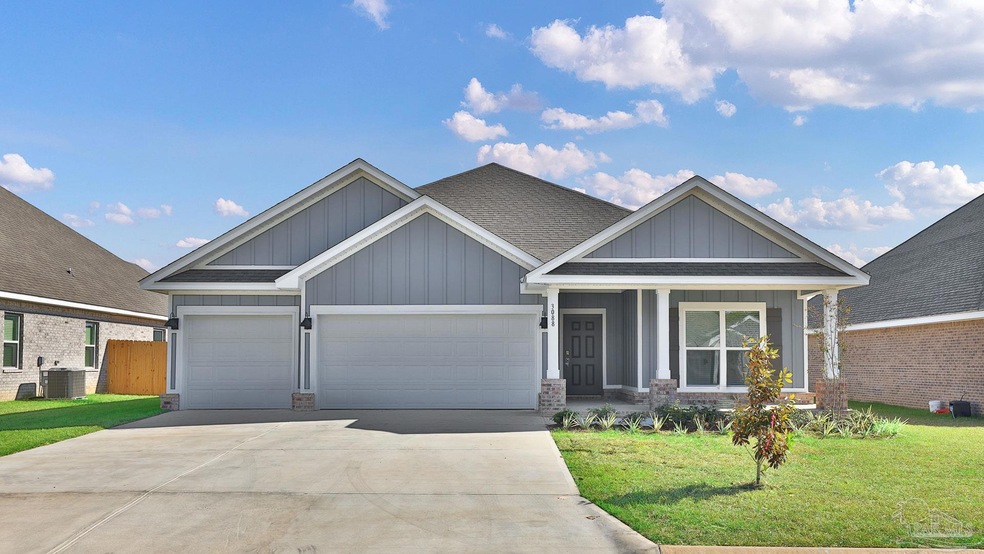
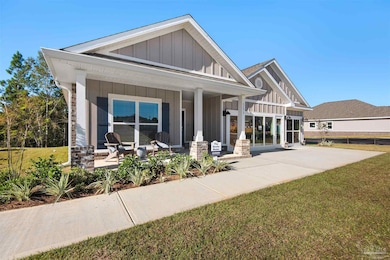

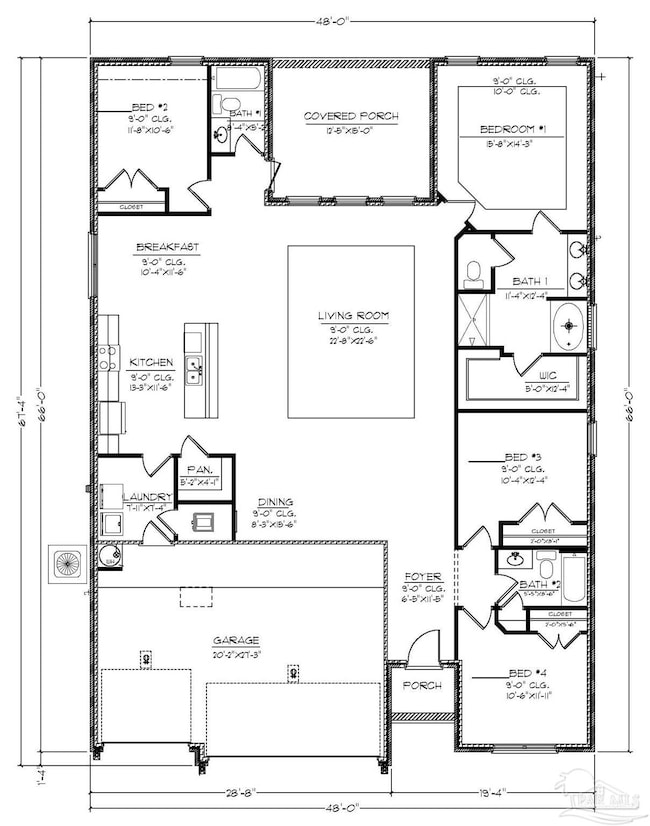


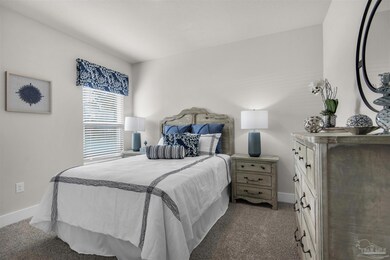
Welcome to 3408 Crossvine Rd! Conveniently situated off Devine Farms Road with easy access to Interstate 10, this desirable location offers smooth travel and close proximity to shopping, dining, and top local destinations. The Destin plan features a beautifully crafted 4 bedroom, 3 bath home with a covered patio and spacious 3-car garage. Inside, you'll find elegant EVP flooring in common areas and cozy carpeting in the bedrooms. The open layout includes a generous breakfast nook and separate dining area. The kitchen boasts stunning quartz countertops, stainless steel appliances, a large island bar, and a corner pantry, seamlessly connecting to the roomy living area—perfect for entertaining. The primary bedroom offers a walk-in closet and an adjoining bathroom with a double vanity, garden tub, and separate shower. Bedroom 2 is near the kitchen with a full guest bathroom, while Bedrooms 3 and 4 share a full bathroom in the hallway. Enjoy the large covered back porch for relaxing and grilling! Future residents can enjoy a relaxing pool, cabana, and fun-filled playground. Schedule a tour of the Destin today!
Last Agent to Sell the Property
D R Horton Realty of NW Florida, LLC Brokerage Phone: 850-377-2101 Listed on: 11/06/2025
Peggy Braun
Berkshire Hathaway Home Services PenFed Realty
(920) 666-6917
71 Total Sales
1 in Cantonment
$120,000 Price
Karen Broxson
Better Homes And Gardens Real Estate Main Street Properties
(470) 747-6276
50 Total Sales
2 in Cantonment
$273K - $315K Price Range
Mark Simpson
Harrison Lilly Emerald Coast
(769) 210-8524
25 Total Sales
1 in Cantonment
$383,000 Price
Travis High
Better Homes And Gardens Real Estate Main Street Properties
(850) 935-3628
120 Total Sales
12 in Cantonment
$192K - $620K Price Range
Angela Sherrill
Connell & Company Realty Inc.
(850) 903-4871
57 Total Sales
1 in Cantonment
$439,500 Price
Sean Kramer
Levin Rinke Realty
(850) 407-8704
135 Total Sales
13 in Cantonment
$249K - $750K Price Range
We collect this data history from publicly available records. To have your information removed, we recommend requesting removal directly through your county’s website.
| Date | Event | Price | List to Sale | Price per Sq Ft |
|---|---|---|---|---|
| 05/13/2026 05/13/26 | Sold | $439,900 | -0.7% | $191 / Sq Ft |
| 03/14/2026 03/14/26 | Pending | -- | -- | -- |
| 03/13/2026 03/13/26 | Price Changed | $442,900 | +0.7% | $192 / Sq Ft |
| 03/04/2026 03/04/26 | Price Changed | $439,900 | -2.4% | $191 / Sq Ft |
| 01/30/2026 01/30/26 | Price Changed | $450,900 | +0.7% | $196 / Sq Ft |
| 01/26/2026 01/26/26 | Price Changed | $447,900 | -3.4% | $194 / Sq Ft |
| 11/06/2025 11/06/25 | For Sale | $463,900 | -- | $201 / Sq Ft |
BH
Seller's Agent in 2026
Brittany Hurst
D R Horton Realty of NW Florida, LLC
(850) 232-0007
2,684 Total Sales
Buyer's Agent in 2026
Jason Smallwood
Bastion Realty LLC
(850) 619-3754
247 Total Sales
Source: Pensacola Association of REALTORS®
MLS Number: 673382
Disclaimer: Certain information contained herein is derived from information provided by parties other than Homes.com. All information provided is deemed reliable, but is not guaranteed to be accurate and should be independently verified.
Copyright© 2026 by the Multiple Listing Service of the Pensacola Association of REALTORS®. This information is believed to be accurate but is not guaranteed. Subject to verification by all parties. This data is copyrighted and may not be transmitted, retransmitted, copied, framed, repurposed, or altered in any way for any other site, individual and/or purpose without the express written permission of the Multiple Listing Service of the Pensacola Association of REALTORS®. Florida recognizes single and transaction agency relationships. Information deemed reliable but not guaranteed. Any use of search facilities of data on this site, other than by a consumer looking to purchase real estate, is prohibited. IDX information is provided exclusively for personal, non-commercial use, and may not be used for any purpose other than to identify prospective properties consumers may be interested in purchasing.
Ask me questions while you tour the home.