
Lance Merrick
Real Broker LLC
(727) 472-4959
552 Total Sales
1 in Old Town Saint Charles
$220,000 Price

Estimated Value: $257,358
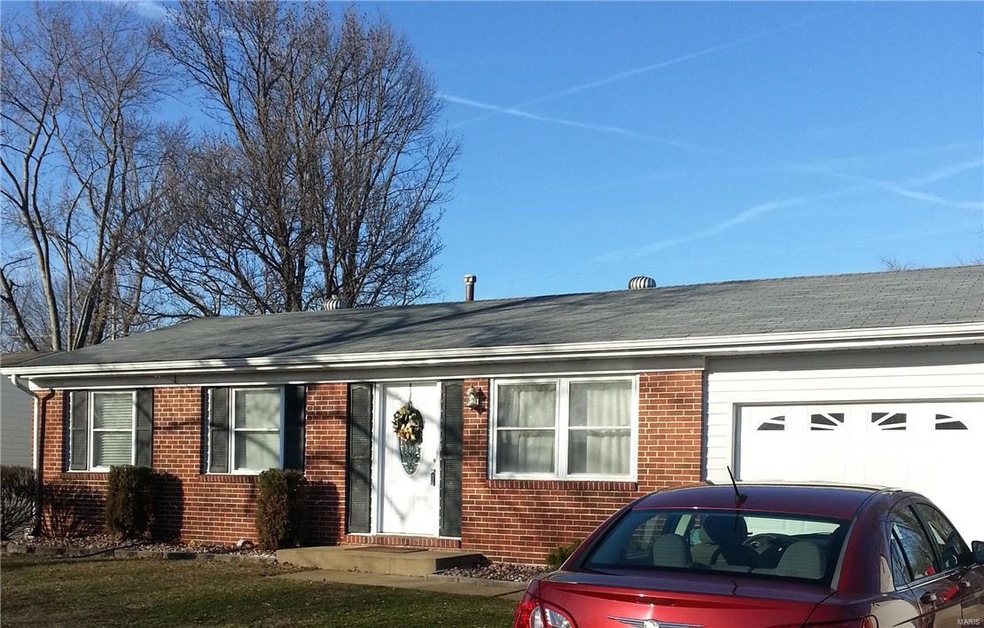
Well maintained ranch home with vinyl siding, upgraded front door, updated main floor bath, main floor laundry room, newer carpeting & flooring on main level. Ceiling fans in all 3 main bedrooms & family room. Newer kitchen appliances including built-in microwave. Entertain on your huge covered patio off kitchen in large fenced backyard complete with additional storage in shed. Attached garage with garage door opener conveniently located off the main floor laundry room. Partially finished lower level with family/rec room, den/bonus room with built-in desk area & walk-in closet, large full bath and ample storage space.
Last Agent to Sell the Property
Gittemeier Realty Inc License #1999021598 Listed on: 01/05/2016
We collect this data history from publicly available records. To have your information removed, we recommend requesting removal directly through your county’s website.
Lance Merrick
Real Broker LLC
(727) 472-4959
552 Total Sales
1 in Old Town Saint Charles
$220,000 Price
Jeri Sewell
Compass Realty Group
(618) 538-1001
98 Total Sales
22 in Old Town Saint Charles
$150K - $505K Price Range
Kathy Burks
Nettwork Global
(314) 310-7171
79 Total Sales
2 in Old Town Saint Charles
$187K - $270K Price Range
Jennifer Stephens
Alexander Realty Inc
(636) 389-4688
83 Total Sales
3 in Old Town Saint Charles
$189K - $338K Price Range
Dawn Labeau
ReeceNichols Real Estate
(314) 530-3631
110 Total Sales
12 in Old Town Saint Charles
$216K - $400K Price Range
Richard Hawkins
Coldwell Banker Realty - Gundaker
(314) 582-2293
64 Total Sales
1 in Old Town Saint Charles
$220,000 Price
We collect this data history from publicly available records. To have your information removed, we recommend requesting removal directly through your county’s website.
| Date | Buyer | Sale Price | Title Company |
|---|---|---|---|
| $141,000 | None Available | ||
| -- | Ctc | ||
| -- | Ctc | ||
| $120,489 | None Available | ||
| -- | Nations Title Agency Inc |
We collect this data history from publicly available records. To have your information removed, we recommend requesting removal directly through your county’s website.
| Date | Status | Borrower | Loan Amount |
|---|---|---|---|
| Open | $19,761 | ||
| Open | $138,446 | ||
| Previous Owner | $130,707 | ||
| Previous Owner | $25,000 | ||
| Previous Owner | $100,000 | ||
| Previous Owner | $70,750 |
We collect this data history from publicly available records. To have your information removed, we recommend requesting removal directly through your county’s website.
| Date | Event | Price | List to Sale | Price per Sq Ft |
|---|---|---|---|---|
| 03/03/2016 03/03/16 | Sold | -- | -- | -- |
| 02/29/2016 02/29/16 | Pending | -- | -- | -- |
| 01/05/2016 01/05/16 | For Sale | $144,900 | -- | $168 / Sq Ft |
We collect this data history from publicly available records. To have your information removed, we recommend requesting removal directly through your county’s website.
| Year | Tax Paid | Tax Assessment Tax Assessment Total Assessment is a certain percentage of the fair market value that is determined by local assessors to be the total taxable value of land and additions on the property. | Land | Improvement |
|---|---|---|---|---|
| 2026 | $2,503 | $38,747 | ||
| 2025 | $2,396 | $38,747 | ||
| 2023 | $2,391 | $36,203 | $0 | $0 |
| 2022 | $2,150 | $30,243 | $0 | $0 |
| 2021 | $2,146 | $30,243 | $0 | $0 |
| 2020 | $1,912 | $26,226 | $0 | $0 |
| 2019 | $1,897 | $26,226 | $0 | $0 |
| 2018 | $1,813 | $24,000 | $0 | $0 |
| 2017 | $1,804 | $24,000 | $0 | $0 |
| 2016 | $1,738 | $23,130 | $0 | $0 |
| 2015 | $1,734 | $23,130 | $0 | $0 |
| 2014 | $1,594 | $20,952 | $0 | $0 |
Seller's Agent in 2016
Charmaign Gittemeier
Gittemeier Realty Inc
(636) 293-8046
3 in this area
11 Total Sales
Buyer's Agent in 2016
Vittorio Donati
RE/MAX
(314) 713-4329
10 in this area
388 Total Sales
Source: MARIS MLS
MLS Number: MIS16000608
APN: 6-0005-4183-00-0253.0000000
Disclaimer: Certain information contained herein is derived from information provided by parties other than Homes.com. All information provided is deemed reliable, but is not guaranteed to be accurate and should be independently verified.
All data is obtained from various sources and may not have been verified by broker or MLS GRID. Supplied Open House Information is subject to change without notice. All information should be independently reviewed and verified for accuracy. Properties may or may not be listed by the office/agent presenting the information. Some IDX listings have been excluded from this website.
Listings courtesy of MARIS MLS as distributed by MLS GRID.
Based on information submitted to the MLS GRID
Ask me questions while you tour the home.