
Angel Tyler
HomeSmart
(667) 771-4033
48 Total Sales
5 in Milford Mill
$180K - $227K Price Range
Estimated Value: $252,000 - $296,088
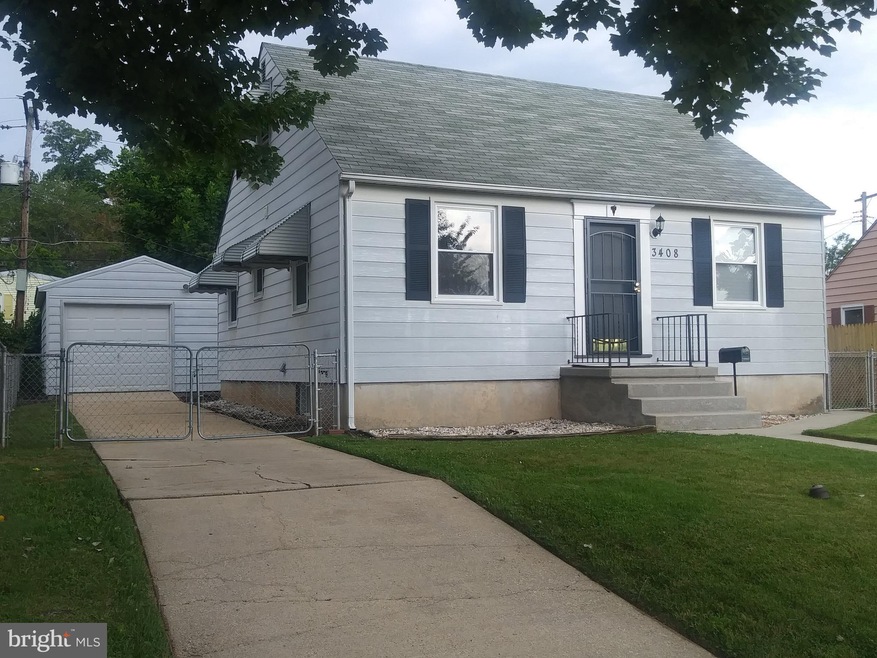
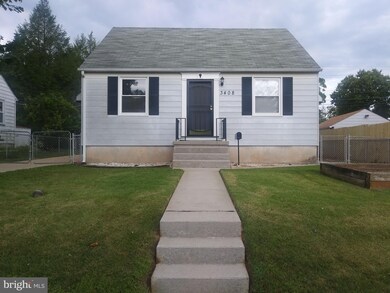
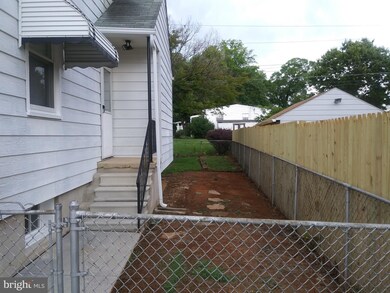
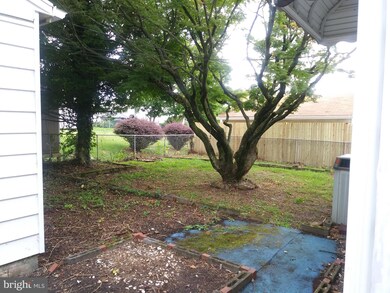
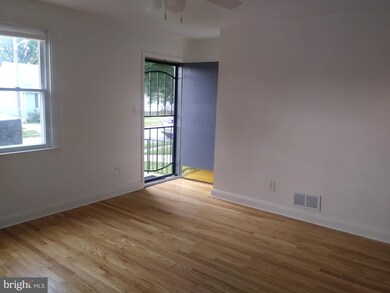
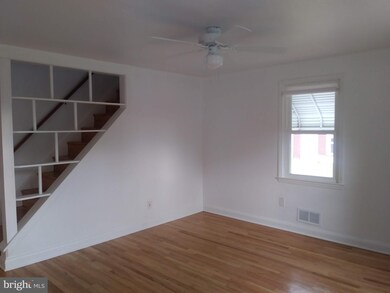
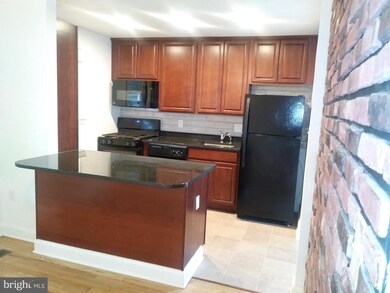
3408 Gaither Rd. 21244 (In Windsor Mill neighborhood). NEWLY RENOVATED 3 Bed/2 Full Bathrooms Charming Cape Cod w/detached 1.5 Car Garage. Plenty of off street parking. Spacious fenced backyard for gatherings. Beautiful hardwood floors throughout. The kitchen comes fully equipped with brand new appliances, new granite countertops w/ceramic tile backsplash, new 42in cabinets and new tile flooring. Polished bathroom with new custom tile, vanity and fixtures. Spacious bedrooms with plenty of windows for natural light. This home has brand new windows throughout. The basement is unfinished with great storage.Rent- $1750/month, Security deposit- $1750, Lease term- 2 years, Sorry- No Pets or Smokers, Proof of renters insurance required. Proof of income required (annual combined household income of at least $50,000). Background and credit check required. Section 8 Welcome!
Last Agent to Rent the Property
(443) 983-9058 exhalerealty@gmail.com Exhale Realty Inc Listed on: 11/27/2019
Last Renter's Agent
(443) 983-9058 exhalerealty@gmail.com Exhale Realty Inc Listed on: 11/27/2019
We collect this data history from publicly available records. To have your information removed, we recommend requesting removal directly through your county’s website.
Angel Tyler
HomeSmart
(667) 771-4033
48 Total Sales
5 in Milford Mill
$180K - $227K Price Range
Rasheed Oridedi
Keller Williams Legacy
(443) 331-9592
19 Total Sales
1 in Milford Mill
$255,000 Price
Wil Tolbert
Coldwell Banker Realty
(667) 213-6978
63 Total Sales
1 in Milford Mill
$250,000 Price
Darren Franklin
Berkshire Hathaway HomeServices PenFed Realty
(240) 337-0920
54 Total Sales
2 in Milford Mill
$220K - $275K Price Range
Janelle Brubach
Realty Plus Associates
(410) 339-8341
93 Total Sales
1 in Milford Mill
$288,000 Price
Schandale Kornegay
CENTURY 21 New Millennium
(240) 213-1752
49 Total Sales
1 in Milford Mill
$349,999 Price
We collect this data history from publicly available records. To have your information removed, we recommend requesting removal directly through your county’s website.
| Date | Buyer | Sale Price | Title Company |
|---|---|---|---|
| $123,250 | Attorney | ||
| Jackson Dwight | -- | -- | |
| Jackson Dwight | $124,000 | -- | |
| Jackson Dwight | $124,000 | -- |
We collect this data history from publicly available records. To have your information removed, we recommend requesting removal directly through your county’s website.
| Date | Status | Borrower | Loan Amount |
|---|---|---|---|
| Open | $72,000 | ||
| Previous Owner | Jackson Dwight | $184,000 | |
| Previous Owner | Jackson Dwight | $46,000 | |
| Previous Owner | Jackson Dwight | $36,000 |
We collect this data history from publicly available records. To have your information removed, we recommend requesting removal directly through your county’s website.
| Date | Event | Price | List to Sale | Price per Sq Ft | Prior Sale |
|---|---|---|---|---|---|
| 01/29/2020 01/29/20 | Rented | $1,750 | 0.0% | -- | |
| 01/23/2020 01/23/20 | Off Market | $1,750 | -- | -- | |
| 11/27/2019 11/27/19 | For Rent | $1,750 | 0.0% | -- | |
| 10/21/2016 10/21/16 | Sold | $122,500 | -8.4% | $100 / Sq Ft | View Prior Sale |
| 09/07/2016 09/07/16 | Pending | -- | -- | -- | |
| 08/12/2016 08/12/16 | Price Changed | $133,700 | -5.0% | $110 / Sq Ft | |
| 07/12/2016 07/12/16 | Price Changed | $140,700 | -4.9% | $115 / Sq Ft | |
| 06/10/2016 06/10/16 | For Sale | $147,900 | -- | $121 / Sq Ft |
We collect this data history from publicly available records. To have your information removed, we recommend requesting removal directly through your county’s website.
| Year | Tax Paid | Tax Assessment Tax Assessment Total Assessment is a certain percentage of the fair market value that is determined by local assessors to be the total taxable value of land and additions on the property. | Land | Improvement |
|---|---|---|---|---|
| 2025 | $2,644 | $187,267 | ||
| 2024 | $2,644 | $172,500 | $56,200 | $116,300 |
| 2023 | $2,546 | $167,333 | $0 | $0 |
| 2022 | $2,423 | $162,167 | $0 | $0 |
| 2021 | $2,207 | $157,000 | $56,200 | $100,800 |
| 2020 | $2,207 | $148,933 | $0 | $0 |
| 2019 | $2,086 | $140,867 | $0 | $0 |
| 2018 | $1,976 | $132,800 | $56,200 | $76,600 |
| 2017 | $2,045 | $132,800 | $0 | $0 |
| 2016 | $2,282 | $132,800 | $0 | $0 |
| 2015 | $2,282 | $134,500 | $0 | $0 |
| 2014 | $2,282 | $134,500 | $0 | $0 |
Landlord's Agent in 2020
Ericka Payne
Exhale Realty Inc
(850) 677-1638
9 Total Sales
Seller's Agent in 2016
Nancy Hulsman
Coldwell Banker (NRT-Southeast-MidAtlantic)
(410) 984-3125
480 Total Sales
DM
Seller Co-Listing Agent in 2016
David McIlvaine
Long & Foster
Source: Bright MLS
MLS Number: MDBC479616
APN: 02-0202200520
Disclaimer: Certain information contained herein is derived from information provided by parties other than Homes.com. All information provided is deemed reliable, but is not guaranteed to be accurate and should be independently verified.
The data relating to real estate for sale on this website appears in part through the BRIGHT Internet Data Exchange program, a voluntary cooperative exchange of property listing data between licensed real estate brokerage firms, and is provided by BRIGHT through a licensing agreement.
Listing information is from various brokers who participate in the Bright MLS IDX program and not all listings may be visible on the site.
The property information being provided on or through the website is for the personal, non-commercial use of consumers and such information may not be used for any purpose other than to identify prospective properties consumers may be interested in purchasing.
Some properties which appear for sale on the website may no longer be available because they are for instance, under contract, sold or are no longer being offered for sale.
Property information displayed is deemed reliable but is not guaranteed.
Copyright 2026 Bright MLS, Inc.
Ask me questions while you tour the home.