NOT LISTED FOR SALE

3408 S Atlantic Ave Cocoa Beach, FL 32931

Cocoa Beach Area

Estimated Value: $578,000

4 Beds
2.5 Baths
3,471 Sq Ft
$167/Sq Ft Est. Value

Sale Details

Date Sold: August 9, 2023

Last sale price $2,400,000 $691 Per Sq Ft

Current estimated payment $3,727 / mo

105 Days on Market

Highlights

  • Ocean View
  • Community Boat Dock
  • River Front
  • Theodore Roosevelt Elementary School Rated 9+
  • Heated In Ground Pool
  • Open Floorplan

About This Home

As of August 2023

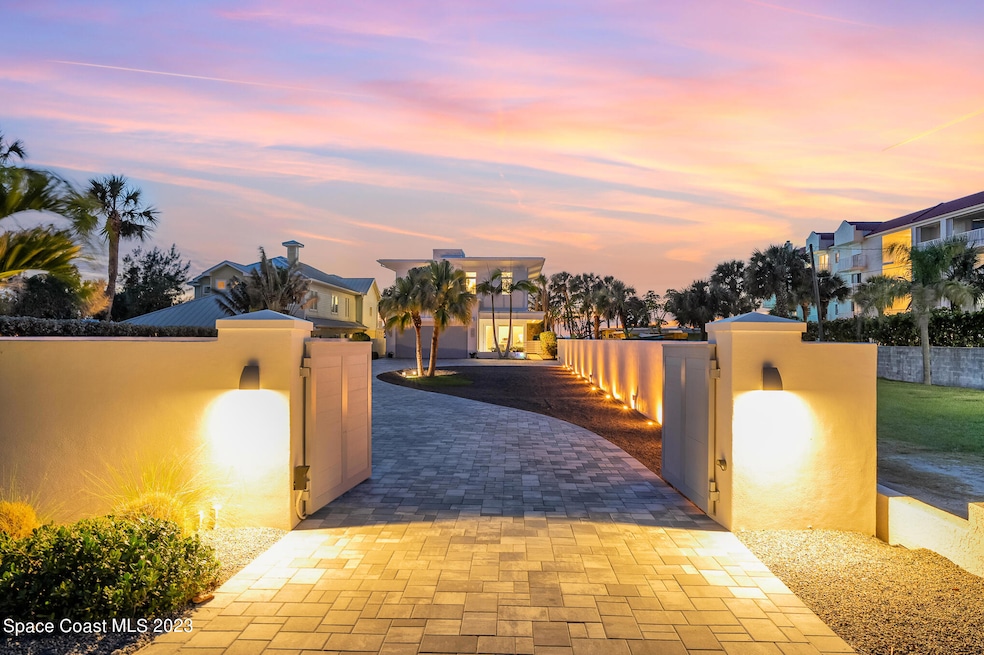
This sophisticated, stunning Riverfront Estate in south Cocoa Beach encompasses the finest details for water views, modern lines, privacy, and security. This sleek and elegant home was designed by renowned architect Phil Kean and built by one of Brevard's premier builders. The property was recently furthest enhanced by removing the second home and adding amenities to create a private, luxurious retreat by the sea. Thoughtfully crafted from the gated and walled, camera-secure entry to the spectacular low-maintenance Landscaping and Lighting, resort style Pool and Hot Tub, Dock with custom entertainment area, and Seawall; every detail is exquisitely executed with leisure, luxury, and storm safety in mind. Quality craftsmanship emanates from the elevated, solid poured concrete first floor.... floor....

Last Agent to Sell the Property

Barbara Schluraff

Century 21 Ocean License #3633896 Listed on: 03/21/2023

Last Buyer's Agent

Alyssa Boyd

Sand Dollar Realty of Brevard License #3013773

Sand Dollar Realty of Brevard

Home Details

Home Type

  • Single Family

Est. Annual Taxes

  • $8,919

Year Built

  • Built in 2017

Lot Details

  • 14,810 Sq Ft Lot
  • River Front
  • North Facing Home
  • Vinyl Fence
  • Flag Lot
  • Front and Back Yard Sprinklers

Parking

  • 2 Car Attached Garage
  • Garage Door Opener
  • Additional Parking

Property Views

  • Ocean
  • River
  • Pool

Home Design

  • Membrane Roofing
  • Concrete Siding
  • Block Exterior
  • Stucco

Interior Spaces

  • 3,471 Sq Ft Home
  • 2-Story Property
  • Elevator
  • Open Floorplan
  • Wet Bar
  • Furnished
  • Built-In Features
  • Vaulted Ceiling
  • Ceiling Fan

Kitchen

  • Breakfast Area or Nook
  • Breakfast Bar
  • Gas Range
  • Microwave
  • Freezer
  • Dishwasher
  • Kitchen Island
  • Disposal

Flooring

  • Wood
  • Tile

Bedrooms and Bathrooms

  • 4 Bedrooms
  • Split Bedroom Floorplan
  • Walk-In Closet
  • Bathtub and Shower Combination in Primary Bathroom

Laundry

  • Dryer
  • Washer

Home Security

  • Security System Owned
  • Security Gate

Pool

  • Heated In Ground Pool
  • In Ground Spa
  • Saltwater Pool
  • Outdoor Shower

Outdoor Features

  • Balcony
  • Patio
  • Outdoor Kitchen
  • Fire Pit

Schools

  • Roosevelt Elementary School
  • Cocoa Beach Middle School
  • Cocoa Beach High School

Utilities

  • Central Heating and Cooling System
  • Natural Gas Connected
  • Well
  • Tankless Water Heater
  • Gas Water Heater
  • Cable TV Available

Listing and Financial Details

  • Assessor Parcel Number 25-37-35-25-00004.0-0002.00

Community Details

Overview

  • No Home Owners Association
  • Orlando Beach Association
  • Orlando Beach Subdivision

Recreation

  • Community Boat Dock

Home Details

Home Type

Single Family

Est. Annual Taxes

$8,919

Year Built

Built in 2017

Lot Details

0.34 Acres

Parking

2

Listing Details

  • Property Type: Residential
  • Year Built: 2017
  • Reso Property Sub Type: Single Family Residence
  • ResoLotFeatures: Flag Lot, Sprinklers In Front, Sprinklers In Rear
  • Reso View: Ocean, Pool, River, Water
  • Water Body Name: Banana River
  • ResoSecurityFeatures: Security Gate, Security System Leased, Security System Owned
  • Reso Association Amenities: Boat Dock
  • ResoSpecialListingConditions: Standard
  • Subdivision Name: Orlando Beach
  • Carport Y N: No
  • Garage Yn: Yes
  • Unit Levels: Two
  • New Construction: No
  • Special Features: VirtualTour
  • Property Sub Type: Detached

Interior Features

  • Interior Amenities: Breakfast Bar, Built-in Features, Ceiling Fan(s), Elevator, Kitchen Island, Open Floorplan, Pantry, Vaulted Ceiling(s), Wet Bar, Walk-In Closet(s), Primary Bathroom - Tub with Shower, Split Bedrooms, Breakfast Nook
  • Flooring: Tile, Wood
  • Spa Features: In Ground
  • Appliances: Dryer, Disposal, Dishwasher, Freezer, Gas Range, Gas Water Heater, Microwave, Refrigerator, Tankless Water Heater, Washer
  • Full Bathrooms: 2
  • Half Bathrooms: 1
  • Total Bedrooms: 4

Exterior Features

  • Exterior Features: Balcony, Fire Pit, Outdoor Kitchen, Outdoor Shower
  • Pool Features: Gas Heat, In Ground, Other, Salt Water
  • Roof: Membrane
  • Fencing: Vinyl, Fenced
  • Acres: 0.34
  • Pool Private: Yes
  • Waterfront Features: River Front
  • Waterfront: Yes
  • Construction Type: Block, Concrete, Stucco
  • Direction Faces: North
  • Patio And Porch Features: Patio

Garage/Parking

  • Attached Garage: Yes
  • Garage Spaces: 2.0
  • Parking Features: Additional Parking, Attached, Garage Door Opener

Utilities

  • Cooling: Central Air
  • Utilities: Cable Available, Natural Gas Connected
  • Heating: Central
  • Cooling Y N: Yes
  • HeatingYN: Yes
  • Water Source: Public, Well

Condo/Co-op/Association

  • Senior Community: No
  • Association Name: ORLANDO BEACH
  • Association: No

Schools

  • Middle Or Junior School: Cocoa Beach

Lot Info

  • Lot Size Sq Ft: 14810.0
  • ResoLotSizeUnits: Acres
  • Parcel #: 25-37-35-25-00004.0-0002.00

Rental Info

  • Furnished: Furnished

Tax Info

  • Tax Year: 2022
  • Tax Annual Amount: 8918.73

MLS Schools

  • Elementary School: Roosevelt
  • High School: Cocoa Beach

Ownership History

We collect this data history from publicly available records. To have your information removed, we recommend requesting removal directly through your county’s website.

Date Name Owned For Owner Type

Purchase Details

Listed on
Aug 16, 2019
Closed on
Apr 2, 2020
Sold by
Bought by
Seller's Agent
DeWayne Carpenter
Dale Sorensen Real Estate Inc.
Buyer's Agent
Barbara Schluraff
Walker Bagwell Properties Ltd
List Price
$1,350,000
Sold Price
$1,270,000
Premium/Discount to List
-$80,000
-5.93%
Current Estimated Value
$578,000

Home Financials for this Owner

Home Financials are based on the most recent Mortgage that was taken out on this home.
Estimated Appreciation
-$692,000

Purchase Details

Closed on
Jun 28, 2004
Sold by
Bought by

Purchase Details

Closed on
Oct 15, 2003
Sold by
Bought by

Home Financials for this Owner

Home Financials are based on the most recent Mortgage that was taken out on this home.
Original Mortgage
$130,000
Interest Rate
0.0616%
Source: Public Records
Create a Home Valuation Report for This Property
The Home Valuation Report is an in-depth analysis detailing your home's value as well as a comparison with similar homes in the area

Home Values in the Area

Source: Public Records

Average Home Value in this Area


Source: Public Records

Purchase History

We collect this data history from publicly available records. To have your information removed, we recommend requesting removal directly through your county’s website.

Date Buyer Sale Price Title Company
$275,000 None Available
-- --
$179,000 American Pioneer Title
Source: Public Records

Mortgage History

We collect this data history from publicly available records. To have your information removed, we recommend requesting removal directly through your county’s website.

Date Status Borrower Loan Amount
Previous Owner $130,000
Source: Public Records

Property History

We collect this data history from publicly available records. To have your information removed, we recommend requesting removal directly through your county’s website.

Date Event Price List to Sale Price per Sq Ft Prior Sale
08/09/2023 08/09/23 Sold $2,400,000 -9.4% $691 / Sq Ft
07/04/2023 07/04/23 Pending -- -- --
06/27/2023 06/27/23 Price Changed $2,650,000 -4.5% $763 / Sq Ft
04/24/2023 04/24/23 Price Changed $2,775,000 -6.7% $799 / Sq Ft
03/21/2023 03/21/23 For Sale $2,975,000 +134.3% $857 / Sq Ft
03/24/2020 03/24/20 Sold $1,270,000 -1.9% $366 / Sq Ft View Prior Sale
02/11/2020 02/11/20 Pending -- -- --
12/12/2019 12/12/19 Price Changed $1,295,000 -4.1% $373 / Sq Ft
04/22/2019 04/22/19 For Sale $1,350,000 +305.4% $389 / Sq Ft
04/05/2012 04/05/12 Sold $333,000 -16.5% $204 / Sq Ft View Prior Sale
02/14/2012 02/14/12 Pending -- -- --
12/14/2011 12/14/11 For Sale $399,000 -- $245 / Sq Ft
Source: Space Coast MLS (Space Coast Association of REALTORS®)

Tax History

We collect this data history from publicly available records. To have your information removed, we recommend requesting removal directly through your county’s website.

Year Tax Paid Tax Assessment Tax Assessment Total Assessment is a certain percentage of the fair market value that is determined by local assessors to be the total taxable value of land and additions on the property. Land Improvement
2020 $2,594 $207,570 $120,000 $87,570
2019 -- $188,700 $120,000 $68,700
2018 -- $176,000 $0 $176,000
2017 -- $165,000 $0 $165,000
2016 -- $143,000 $0 $0
2015 -- $128,150 $90,000 $38,150
2014 -- $116,500 $76,000 $40,500
Source: Public Records

Agents Affiliated with this Home

  • Section Image
  • Section Image
See All Agents

Map

Source: Space Coast MLS (Space Coast Association of REALTORS®)

MLS Number: 960316

Space Coast MLS (Space Coast Association of REALTORS®)

APN: 25-37-35-25-00004.0-0002.01

Your Personal Tour Guide

Ask me questions while you tour the home.