
Travis Swanson
Parks Property Management, LLC
(804) 395-6276
6 Total Sales
1 in Spring Hill
$385,000 Price

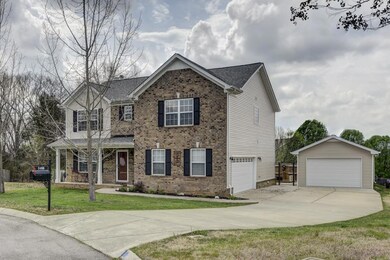


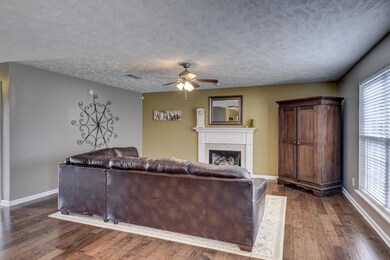

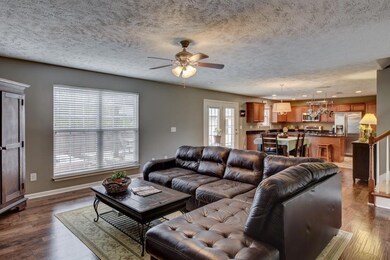
Under Contract..4BR/2 1/2BA Cul-de-Sac home in Haynes Crossing. SS Appl. Granite in Kitchen and all baths. Custom tile master bath. W/I closets in all BRs. 3 car gar. Solar electricity,high efficiency dual HVAC, Geothermal hot water heater,LED & more!
Last Agent to Sell the Property
One Stop Realty and Auction Brokerage Phone: 6154309466 License #307474 Listed on: 03/30/2017
Travis Swanson
Parks Property Management, LLC
(804) 395-6276
6 Total Sales
1 in Spring Hill
$385,000 Price
Jordan Smith
simpliHOM
(615) 709-7060
45 Total Sales
2 in Spring Hill
$354K - $523K Price Range
Kim Hinske
RE/MAX Encore
(931) 567-0484
61 Total Sales
3 in Spring Hill
$359K - $769K Price Range
Danielle Schellenberg
Compass RE
(615) 703-6055
118 Total Sales
3 in Spring Hill
$448K - $1.2M Price Range
Gina Old
RE/MAX PROS
(931) 321-2351
214 Total Sales
1 in Spring Hill
$520,000 Price
Julie Ricciardi
simpliHOM
(573) 615-8088
66 Total Sales
2 in Spring Hill
$343K - $350K Price Range
We collect this data history from publicly available records. To have your information removed, we recommend requesting removal directly through your county’s website.
| Date | Event | Price | List to Sale | Price per Sq Ft |
|---|---|---|---|---|
| 07/01/2019 07/01/19 | Pending | -- | -- | -- |
| 07/01/2019 07/01/19 | For Sale | $205,000 | -30.3% | $88 / Sq Ft |
| 05/22/2017 05/22/17 | Sold | $294,000 | -- | $126 / Sq Ft |
We collect this data history from publicly available records. To have your information removed, we recommend requesting removal directly through your county’s website.
| Year | Tax Paid | Tax Assessment Tax Assessment Total Assessment is a certain percentage of the fair market value that is determined by local assessors to be the total taxable value of land and additions on the property. | Land | Improvement |
|---|---|---|---|---|
| 2025 | $3,646 | $95,425 | $8,500 | $86,925 |
| 2024 | $3,646 | $95,425 | $8,500 | $86,925 |
| 2023 | $1,410 | $95,425 | $8,500 | $86,925 |
| 2022 | $2,528 | $95,425 | $8,500 | $86,925 |
| 2021 | $2,528 | $76,025 | $8,500 | $67,525 |
| 2020 | $2,430 | $76,025 | $8,500 | $67,525 |
| 2019 | $1,308 | $76,025 | $8,500 | $67,525 |
| 2018 | $456 | $76,025 | $8,500 | $67,525 |
| 2017 | $1,931 | $56,675 | $8,500 | $48,175 |
| 2016 | $1,931 | $56,675 | $8,500 | $48,175 |
| 2015 | $1,718 | $53,750 | $8,500 | $45,250 |
| 2014 | $1,718 | $53,750 | $8,500 | $45,250 |
Seller's Agent in 2017
Jeff Dobbins
One Stop Realty and Auction
(615) 430-9466
14 Total Sales
B
Seller Co-Listing Agent in 2017
Barbara Roberts
simpliHOM
(615) 887-3039
9 Total Sales
N
Buyer's Agent in 2017
Nathan Wandell
Keller Williams Realty
(615) 397-6283
19 Total Sales
Source: Realtracs
MLS Number: RTC1813479
APN: 060027H C 03000
Disclaimer: Certain information contained herein is derived from information provided by parties other than Homes.com. All information provided is deemed reliable, but is not guaranteed to be accurate and should be independently verified.
All data is obtained from various sources and may not have been verified by broker or MLS GRID. Supplied Open House Information is subject to change without notice. All information should be independently reviewed and verified for accuracy. Properties may or may not be listed by the office/agent presenting the information. Some IDX listings have been excluded from this website.
Listings courtesy of Realtracs as distributed by MLS GRID.
Listing Information presented by local MLS brokerage: Ten-X, LLC dba Homes.com, local broker - Arlene Richardson - 888-952-6393 - 17600 Laguna Canyon Rd, Irvine, CA 92618.
Based on information submitted to the MLS GRID
Ask me questions while you tour the home.